Skip main navigation
Active
  • $3,295,000

    655 Edgewood Avenue, Mill Valley, CA 94941

    4beds
    3,386sqft
    : 
    Loading
    Get pre-qualified
    Single Family Residence
    Built in 1962
    0.36 Acres Lot
    $3,243,200 Zestimate®
    $973/sqft
    $-- HOA

    What's special

    Abundance of natural lightMultiple expansive view decks
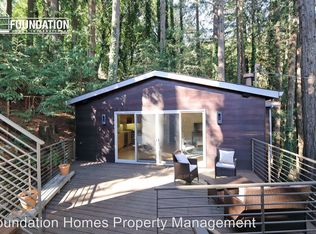
    Just 30 minutes from downtown San Francisco yet worlds away, this rare modern estate is a private campus nestled among dozens of ancient redwoods a stunning, Don Olsen-designed main residence plus a fully reimagined guest house with bespoke finishes and high-end design throughout, offering the ultimate escape from city life, all set on a sprawling, private lot comprised of six original parcels less than 1.5 miles from the town square. This one-of-a-kind property presents a unique opportunity, boasting unmatched privacy, peace and quiet, along with stunning, sunny views from Belvedere to Berkeley, framed by Mt. Diablo in the background. The main residence was rebuilt from the ground up in 2010, using natural materials to perfectly complement the heritage redwoods found right outside. Walls of tall windows and glass doors, along with multiple expansive view decks, embody the literal definition of an adult treehouse escape in this tranquil, natural setting. Recent design upgrades by local designer Kress Jack incorporate accents of bespoke tile, vibrant color, and high-end finishes that complete the contemporary interior. The main house is 2,616 sq ft, with 3 bedrooms and 3 full bathrooms, including a primary suite with a cozy fireplace and a sliding glass door that opens onto its own deck, as do most rooms throughout the interior. The sizable 770 sq ft guest house was newly constructed in 2012 and features 1 bedroom, 1 bathroom, a full kitchen, a dining area with built-in banquette, and a living area complete with its own fireplace. There's a wide variety of uses here guest quarters, a home office, music studio, or gym PLUS it has its own dedicated parking and entrance. The Pipeline and Dipsea Trails are close by for walking, hiking, and biking, though the abundance of natural light and the breathtaking, wide-open views of the bay, valley, and surrounding hills may urge you to stay home for days on end. Newly refinished decks offer additional outdoor space, and whatever you do, don't miss the private spa deck up top.
    49 days
    |
    3,422
    |
    239
    |

    Likely to sell faster than

    Zillow last checked:

    Listing updated:

    Listed by:

    Ted Strodder DRE #01057081 415-377-5222,

    Golden Gate Sotheby's 415-461-7200

    Source: BAREIS,MLS#: 326039448MLS LogoOriginating MLS: Marin County

    Loading...

      Facts & features

      Interior

      Bedrooms & bathrooms
      • Bedrooms: 4
      • Bathrooms: 4
      • Full bathrooms: 4
      Rooms
      • Room types: Storage, Wine Storage Area
      Primary bedroom
      • Level: Main
      Bedroom
      • Level: Main,Upper
      Bathroom
      • Level: Main
      Dining room
      • Features: Dining/Living Combo
      • Level: Main
      Kitchen
      • Level: Main
      Living room
      • Features: Cathedral/Vaulted, Deck Attached, Great Room, View
      • Level: Main
      Heating
      • Central, Natural Gas, Radiant
      Cooling
      • Wall Unit(s)
      Appliances
      • Included: Dryer, Washer
      • Laundry: Inside Room
      Features
      • Cathedral Ceiling(s), Formal Entry, Storage
      • Flooring: Stone, Tile, Wood
      • Basement: None
      • Number of fireplaces: 2
      • Fireplace features: Master Bedroom, Other
      Interior area
      • Total structure area: 3,386
      • Total interior livable area: 3,386 sqft

      Property

      Parking
      • Total spaces: 1
      • Parking features: Open, See Remarks
      • Has uncovered spaces: Yes
      Features
      • Levels: Multi/Split
      • Stories: 2
      • Spa features: In Ground
      • Has view: Yes
      • View description: Bay, Forest, Hills, Mountain(s), Mt Diablo
      • Has water view: Yes
      • Water view: Bay
      Lot
      • Size: 0.36 Acres
      • Features: Secluded, See Remarks
      Details
      • Parcel number: 04513123
      • Special conditions: Standard

      Construction

      Type & style
      • Home type: SingleFamily
      • Property subtype: Single Family Residence
      Materials
      • Roof: Composition
      Condition
      • Year built: 1962

      Utilities & green energy

      • Sewer: Septic Tank
      • Water: Public
      • Utilities for property: Public

      Community & HOA

      HOA
      • Has HOA: No
      Location
      • Region: Mill Valley

      Financial & listing details

      • Price per square foot: $973/sqft
      • Tax assessed value: $3,210,130
      • Annual tax amount: $38,754
      • Date on market: 5/19/2026

        Estimated market value

        $3,243,200

        $3.08M - $3.41M

        $3,778/mo

        Price history

        DateEventPrice
        5/19/2026Listed for sale$3,295,000+8.9%$973/sqft
        Source: BAREIS #326039448 Report a problem
        1/4/2022Sold$3,025,000-4.7%$893/sqft
        Source: SFAR #321094351 Report a problem
        11/19/2021Pending sale$3,175,000$938/sqft
        Source: SFAR #321094371 Report a problem
        10/19/2021Listed for sale$3,175,000+59.1%$938/sqft
        Source: SFAR #321094371 Report a problem
        6/2/2015Sold$1,995,000$589/sqft
        Source: Public Record Report a problem
        5/5/2015Pending sale$1,995,000$589/sqft
        Source: Coldwell Banker Residential Brokerage - Menlo Park-Santa Cruz Ave. #81462005 Report a problem
        4/18/2015Listed for sale$1,995,000+315.6%$589/sqft
        Source: Coldwell Banker-Menlo Park San #21508837 Report a problem
        4/4/1996Sold$480,000$142/sqft
        Source: Public Record Report a problem

        Public tax history

        YearProperty taxesTax assessment
        2025$38,754 +3.7%$3,210,130 +2%
        2024$37,370 +1.6%$3,147,210 +2%
        2023$36,790 +3.9%$3,085,500 +37.3%
        2022$35,398 +33.8%$2,248,012 +2%
        2021$26,463 +0.3%$2,203,945 +1%
        2020$26,380 +2.6%$2,181,356 +2%
        2019$25,722 +1%$2,138,599 +2%
        2018$25,467 +1.6%$2,096,676 +2%
        2017$25,074 +4.6%$2,055,566 +2%
        2016$23,977 +106.6%$2,015,271 +129.8%
        2015$11,604 +3.8%$876,851 +2%
        2014$11,176 $859,676 +0.5%
        2013-- $855,796 +2%
        2012-- $839,016 +2%
        2011-- $822,567 +0.8%
        2010-- $816,423 -0.2%
        2009-- $818,365 +3.6%
        2008-- $790,261 +3%
        2007-- $767,414 +6.3%
        2006-- $721,819 +16.9%
        2005-- $617,470 +2%
        2004-- $605,364

        Find assessor info on the county website

        Monthly payment

        Est. payment

        Payment breakdown

        Explore the cost of this home by adjusting the details. Changes won't be saved.
        All calculations are estimates and provided by Zillow, Inc. for informational purposes only. Actual amounts may vary.
        HOA fees may include property taxes on listings classified as Co-Ops. Contact the listing agent and/or owner for fee details.
        Mortgage interest rates are dependent on a number of factors, including credit score, down payment, and repayment length. Interest rate data provided by Zillow Group Marketplace, Inc. as of 1/1/1970 from various mortgage lenders with which we have lead or other similar arrangements; the Estimated Payment is an average of those rates.
        See how much you could borrow to make a competitive offer.

        Climate risks

        Neighborhood: Muir Woods Park

        Getting around

        3 / 100
        Car-Dependent
        25 / 100
        Somewhat Bikeable

        Nearby schools

        GreatSchools rating

        A local agent can set up tours, give advice and negotiate with sellers.

        Browse local experts

        Similar homes

        Skip to the end of the carouselSkip to the beginning of the carousel
            • Local buyer's agents are ready to help