Welcome to 655 Egret Court in Lakeside Terrace, where homeownership can be more affordable than rent! This property is on leased land with a fee of $662/mo. Included in the fee is trash, sewer and water. This will need to be a cash sale or a lender that offers financing on mobile/manufactured homes on leased land. Traditional financing will not work. This well-maintained 3-bedroom, 2-bath manufactured home offers comfortable, low-maintenance living with major mechanical updates already completed, including a new roof (2018), furnace and central air (2022), and water heater (2024).
The spacious floor plan provides room to relax, entertain, and enjoy everyday living, while the community amenities add even more value. Residents enjoy access to an inground pool, community center, and a scenic fishing lake. Conveniently located near shopping, dining, and everyday conveniences with easy access to I-480, the Ohio Turnpike, and other major commuter routes.
Why rent when you can own? Don't miss this opportunity to enjoy affordable homeownership in a welcoming community with outstanding amenities.
Active
Price cut: $5K (7/20)
$79,900
655 Egret Ct, Streetsboro, OH 44241
3beds
--sqft
Manufactured Home, Single Family Residence
Built in 2003
-- sqft lot
$-- Zestimate®
$--/sqft
$-- HOA
What's special
Inground poolScenic fishing lakeSpacious floor plan
- 32 days |
- 2,193 |
- 119 |
Zillow last checked:
Listing updated:
Listed by:
Carey A Ferrari 330-622-2290 carey.ferrari@kw.com,
Keller Williams Chervenic Rlty
Source: MLS Now,MLS#: 5219063 Originating MLS: Akron Cleveland Association of REALTORS
Originating MLS: Akron Cleveland Association of REALTORSFacts & features
Interior
Bedrooms & bathrooms
- Bedrooms: 3
- Bathrooms: 2
- Full bathrooms: 2
- Main level bathrooms: 2
- Main level bedrooms: 3
Primary bedroom
- Level: First
- Dimensions: ND x ND
Bedroom
- Level: First
- Dimensions: ND x ND
Bedroom
- Level: First
- Dimensions: ND x ND
Primary bathroom
- Level: First
- Dimensions: ND x ND
Bathroom
- Level: First
- Dimensions: ND x ND
Eat in kitchen
- Level: First
- Dimensions: ND x ND
Living room
- Description: Flooring: Carpet
- Level: First
- Dimensions: ND x ND
Heating
- Forced Air, Gas
Cooling
- Central Air
Appliances
- Included: Dryer, Microwave, Range, Refrigerator, Washer
Features
- Has basement: No
- Has fireplace: No
Video & virtual tour
Property
Parking
- Parking features: Parking Pad
Features
- Levels: One
- Stories: 1
- Patio & porch: Deck
- Has private pool: Yes
- Pool features: In Ground, Community
Details
- Parcel number: NA
- On leased land: Yes
- Lease amount: $662
Construction
Type & style
- Home type: MobileManufactured
- Architectural style: Manufactured Home,Mobile Home
- Property subtype: Manufactured Home, Single Family Residence
Materials
- Vinyl Siding
- Roof: Asphalt,Fiberglass
Condition
- Year built: 2003
Utilities & green energy
- Sewer: Public Sewer
- Water: Public
Community & HOA
Community
- Features: Common Grounds/Area, Clubhouse, Pool
HOA
- Has HOA: No
- HOA name: Lakeside
Location
- Region: Streetsboro
Financial & listing details
- Annual tax amount: $580
- Date on market: 6/20/2026
- Cumulative days on market: 33 days
- Listing terms: Cash,Other

Carey Ferrari
(330) 622-2290
By pressing Contact Agent, you agree that the real estate professional identified above may call/text you about your search, which may involve use of automated means and pre-recorded/artificial voices. You don't need to consent as a condition of buying any property, goods, or services. Message/data rates may apply. You also agree to our Terms of Use. Zillow does not endorse any real estate professionals. We may share information about your recent and future site activity with your agent to help them understand what you're looking for in a home.
Estimated market value
Not available
Estimated sales range
Not available
Not available
Price history
| Date | Event | Price |
|---|---|---|
| 7/20/2026 | Price change | $79,900-5.9% |
Source:  MLS Now #5219063 Report a problem MLS Now #5219063 Report a problem | ||
| 7/10/2026 | Price change | $84,900-5.7% |
Source: MLS Now #5219063 Report a problem | ||
| 6/20/2026 | Listed for sale | $90,000 |
Source: MLS Now #5219063 Report a problem | ||
Public tax history
Tax history is unavailable.
Monthly payment
Climate risks
Neighborhood: 44241
Nearby schools
GreatSchools rating
- 8/10Henry Defer Intermediate Elementary SchoolGrades: 4-6Distance: 2.3 mi
- 8/10Streetsboro Middle SchoolGrades: 6-8Distance: 2.4 mi
- 6/10Streetsboro High SchoolGrades: 9-12Distance: 2.6 mi
Schools provided by the listing agent
- District: Streetsboro CSD - 6709
Source: MLS Now. This data may not be complete. We recommend contacting the local school district to confirm school assignments for this home.
- $165,3003 bd2 ba1.5k sqft667 Egret Ct, Streetsboro, OH 44241Off Market

- $132,1003 bd2 ba1.2k sqft643 Egret Ct, Streetsboro, OH 44241Off Market
- $149,0003 bd2 ba1.8k sqft640 Egret Ct, Streetsboro, OH 44241Sold
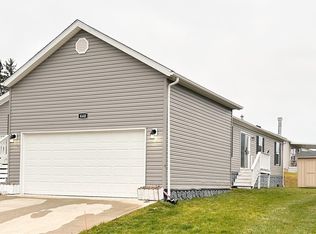
- $154,6003 bd2 ba1.2k sqft9103 Red Hawk Dr, Streetsboro, OH 44241Off Market

- $109,0003 bd2 ba-- sqft644 Teal Ct, Streetsboro, OH 44241For Sale
- $145,0003 bd2 ba1.2k sqft656 Teal Ct, Streetsboro, OH 44241Off Market
- $189,4003 bd2 ba1.7k sqft9099 Red Hawk Dr, Streetsboro, OH 44241Off Market
- $166,5003 bd2 ba-- sqft668 Teal Ct, Streetsboro, OH 44241Off Market
Similar homes
- $72,5002 bd2 ba895 sqft10252 Wellman Rd Lot 19, Streetsboro, OH 44241For Sale
 MLS ID #5188131, Cynthia K Boggs, Howard Hanna. MLS Now
 - $48,0003 bd2 ba1k sqft10164 William Henry Dr, Streetsboro, OH 44241For Sale
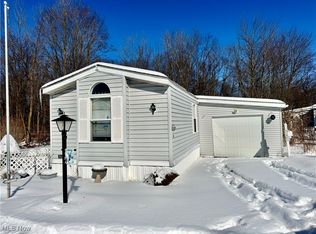 MLS ID #5184849, Ashley M Csorba, Howard Hanna. MLS Now
 - $74,9003 bd1 ba973 sqft1159 Dietz Ave, Akron, OH 44301For Sale
 MLS ID #5228760, Tim Finn Jr, RE/MAX Edge Realty. MLS Now
 - $80,0003 bd2 ba1.6k sqft4415 Farmette Dr, Ravenna, OH 44266For Sale
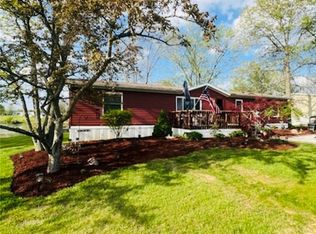 MLS ID #5154118, Asa A Cox, Glasshouse Realty Group, LLC. MLS Now
 - $84,9005 bd2 ba1.3k sqft757 Baird St, Akron, OH 44306For SaleMLS ID #5228756, Tim Finn Jr, RE/MAX Edge Realty. MLS Now
- $75,0002 bd1 ba896 sqft215 Dalepark Dr APT 1, Bedford, OH 44146For SaleMLS ID #5211715, Armani Adames, RE/MAX Above & Beyond. MLS Now
- $82,5002 bd2 ba985 sqft3279 Warrensville Center Rd APT 15D, Shaker Heights, OH 44122For SaleMLS ID #5220222, Kyle Cutler, EXP Realty, LLC.. MLS Now
- $82,5002 bd2 ba984 sqft3279 Warrensville Center Rd APT 3A, Shaker Heights, OH 44122For SaleMLS ID #5220210, Kyle Cutler, EXP Realty, LLC.. MLS Now
- $77,9003 bd1 ba1.2k sqft918 Frederick Blvd, Akron, OH 44320For SaleMLS ID #5226080, Michael L Magno, Keller Williams Living. MLS Now
- $85,0003 bd1 ba1k sqft2418 Hillstock Ave, Akron, OH 44312For SaleMLS ID #5221250, Melissa A Hackenberg, Hackenberg Realty Group. MLS Now
- $84,9002 bd1 ba830 sqft858 Forrest Dr, Akron, OH 44306For SaleMLS ID #5228226, Karen J Halman, Century 21 Homestar. MLS Now
- $80,0002 bd1 ba-- sqft796 Allyn St, Akron, OH 44311For SaleMLS ID #5189062, Asa A Cox, Glasshouse Realty Group, LLC. MLS Now
- $79,9002 bd2 ba1.1k sqft709 Longview Ave, Akron, OH 44307For SaleMLS ID #5213524, Eric E Larson, The Danberry Co.. MLS Now
- $75,0003 bd1 ba1k sqft417 Raasch Ave, Akron, OH 44307For SaleMLS ID #5219665, Jacob Silvermetz, Silvermetz Real Estate Corp.. MLS Now
- $74,5002 bd2 ba984 sqft3271 Warrensville Center Rd APT 8B, Shaker Heights, OH 44122For SaleMLS ID #5184976, Terry Young, Keller Williams Greater Metropolitan. MLS Now
- $75,0002 bd1 ba-- sqft811 E Crosier St, Akron, OH 44306For SaleMLS ID #5214192, Mary A Markulis, The Agency Cleveland Northcoast. MLS Now
- $89,9004 bd2 ba1.5k sqft939 Lovers Ln, Akron, OH 44306For SaleMLS ID #5216988, Ryan Shaffer, EXP Realty, LLC.. MLS Now
- $75,0002 bd1 ba1.1k sqft1253 Dietz Ave, Akron, OH 44301For SaleMLS ID #5224374, Eric Cooper, Plum Tree Realty, LLC. MLS Now
- $83,9003 bd2 ba1.7k sqft518 Sumner St, Akron, OH 44304For SaleMLS ID #5200550, Jessica Nader, RE/MAX Crossroads Properties. MLS Now
- $85,0003 bd1 ba625 sqft1300 Weiser Ave, Akron, OH 44314For SaleMLS ID #5224904, Lenny N Herbert, RE/MAX Edge Realty. MLS Now
