Skip main navigation
Sold for $492,000
  • $492,000

    655 Elizabeth Street Circle, Dacono, CO 80514

    3beds
    1,662sqft
    Single Family Residence
    Built in 2004
    6,897 Square Feet Lot
    $492,200 Zestimate®
    $296/sqft
    $2,689 Estimated rent

    Home value

    $492,200

    $468,000 - $517,000

    $2,689/mo

    Zestimate® history
    Loading
    Loading...

    Owner options

    List your home for rent

    $2,689/mo

    Rent Zestimate®

    Find your next renter with Zillow Rental Manager. Plus, with online applications, you can quickly screen prospective tenants – for free.

    Learn more

    $2,689/mo

    Rent Zestimate®

    Refinance and save

    $2,937/mo

    Est. payment

    Refinancing to a lower rate could help reduce your monthly payments and save thousands over the life of the loan.

    See today's rates

    $2,937/mo

    Est. payment

    Explore your selling options

    Work with a Zillow partner agent

    Leverage their expertise and Zillow's premium Showcase listings to get your home seen by more buyers.

    Get started

    List with your own agent

    Get your home in front of millions of buyers by listing it on Zillow.

    Learn how to do it

    Sell it yourself

    Take full control of how buyers see your home on Zillow by listing For Sale by Owner (FSBO).

    List your home

    What's special

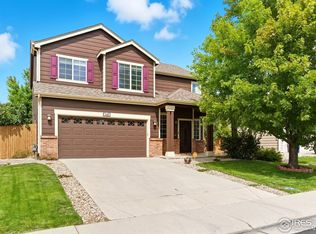
    Gas fireplaceFully fenced backyardGarden bedsCovered backyard deckCovered front porchStainless steel appliancesBuilt-in shelving
    Two-story home in Dacono offering 3 bedrooms and 3 bathrooms. The main level features a vaulted living room and a separate family room with a gas fireplace and built-in shelving. The kitchen opens to the family room and includes stainless steel appliances and a sliding glass door leading to the covered backyard deck. The fully fenced backyard offers garden beds. The home has been freshly painted, and the carpets were professionally cleaned prior to listing. Upstairs, the primary bedroom includes a private en-suite bath. Additional features include a covered front porch and a 2-car attached garage. Located near a neighborhood park and walking trails, with convenient access to I-25.

    Zillow last checked:

    Listing updated:

    Listed by:

    Megan Rennich megan@moderncollectiveteam.com,

    Modern Collective Real Estate,

    Chad Rennich 303-518-7637,

    Modern Collective Real Estate

    Bought with:

    Jared Sickels, 100073368

    Coldwell Banker Realty- Fort Collins

    Source: REcolorado as distributed by MLS GRID,MLS#: 3616221MLS Logo

    Facts & features

    Interior

    Bedrooms & bathrooms
    • Bedrooms: 3
    • Bathrooms: 3
    • Full bathrooms: 2
    • 1/2 bathrooms: 1
    • Main level bathrooms: 1
    Bedroom
    • Description: Carpeted Flooring, Ceiling Fan, And En-Suite Bath.
    • Features: Primary Suite
    • Level: Upper
    Bedroom
    • Description: Carpeted Flooring With Ceiling Fan.
    • Level: Upper
    Bedroom
    • Description: Carpeted Flooring With Ceiling Fan.
    • Level: Upper
    Bathroom
    • Description: Vinyl Plank Flooring, Pedestal Sink, And Updated Lighting And Plumbing Fixtures.
    • Level: Main
    Bathroom
    • Description: Tile Flooring In The Shower And Toilet Area, With Carpeted Flooring In The Dual-Sink Vanity Space.
    • Features: En Suite Bathroom
    • Level: Upper
    Bathroom
    • Description: Tile Flooring With Under-Sink Storage.
    • Level: Upper
    Family room
    • Description: Vinyl Plank Flooring, Gas Fireplace, And Built-In Shelving.
    • Level: Main
    Kitchen
    • Description: Vinyl Plank Flooring, Stainless Steel Appliances, And A Window Overlooking The Backyard.
    • Level: Main
    Laundry
    • Description: Washer And Dryer Excluded; Space For Side-By-Side Washer And Dryer With Storage Cabinets Above.
    • Level: Upper
    Living room
    • Description: Vinyl Plank Flooring, Ceiling Fan, And Vaulted Ceilings.
    • Level: Main
    Heating
    • Forced Air
    Cooling
    • Central Air
    Appliances
    • Included: Dishwasher, Microwave, Oven, Refrigerator
    Features
    • Ceiling Fan(s), Laminate Counters, Pantry
    • Has basement: No
    • Number of fireplaces: 1
    • Fireplace features: Gas Log, Living Room
    Interior area
    • Total structure area: 1,662
    • Total interior livable area: 1,662 sqft
    • Finished area above ground: 1,662

    Property

    Parking
    • Total spaces: 2
    • Parking features: Garage - Attached
    • Attached garage spaces: 2
    Features
    • Levels: Two
    • Stories: 2
    • Patio & porch: Covered, Deck, Front Porch, Patio
    • Exterior features: Private Yard
    • Fencing: Partial
    Lot
    • Size: 6,897 sqft
    • Features: Level
    Details
    • Parcel number: R2058003
    • Special conditions: Standard

    Construction

    Type & style
    • Home type: SingleFamily
    • Property subtype: Single Family Residence
    Materials
    • Frame, Wood Siding
    • Foundation: Slab
    • Roof: Composition
    Condition
    • Year built: 2004

    Utilities & green energy

    • Sewer: Public Sewer
    • Water: Public

    Community & neighborhood

    Security
    • Security features: Security System
    Location
    • Region: Dacono
    • Subdivision: Sharpe 1st Subdivision Filing

    HOA & financial

    HOA
    • Has HOA: Yes
    • HOA fee: $43 monthly
    • Association name: Sharpe Homeowners Association, INC
    • Association phone: 303-530-0700

    Other

    Other facts
    • Listing terms: Cash,Conventional,FHA,VA Loan
    • Ownership: Individual
    • Road surface type: Paved

    Price history

    DateEventPrice
    4/29/2026Sold$492,000-1.6%$296/sqft
    Source: REcolorado as distributed by MLS GRID #3616221 Report a problem
    4/2/2026Pending sale$500,000$301/sqft
    Source: REcolorado as distributed by MLS GRID #3616221 Report a problem
    2/26/2026Listed for sale$500,000+1%$301/sqft
    Source: REcolorado as distributed by MLS GRID #3616221 Report a problem
    3/13/2023Sold$495,000-1%$298/sqft
    Source: Public Record Report a problem
    2/10/2023Pending sale$500,000$301/sqft
    Source: RE/MAX International #981169 Report a problem
    1/27/2023Listed for sale$500,000+3.9%$301/sqft
    Source: IRES as distributed by MLS GRID #981169 Report a problem
    2/28/2022Sold$481,400+77%$290/sqft
    Source: Public Record Report a problem
    3/11/2016Sold$272,000+31.1%$164/sqft
    Source: Public Record Report a problem
    8/16/2004Sold$207,485$125/sqft
    Source: Public Record Report a problem

    Public tax history

    YearProperty taxesTax assessment
    2026$3,692 +12%$28,780 -2.1%
    2025$3,298 +2.3%$29,390 -6%
    2024$3,226 +12.6%$31,260 -1%
    2023$2,864 -2.6%$31,570 +31.7%
    2022$2,941 +5.6%$23,980 -2.8%
    2021$2,784 $24,680 +5.3%
    2020$2,784 +20.6%$23,430
    2019$2,308 -17.8%$23,430 +21%
    2018$2,808 +21.7%$19,370
    2017$2,308 +2.3%$19,370 +12.2%
    2016$2,255 +14%$17,270
    2015$1,978 +26.1%$17,270 +27.7%
    2014$1,569 $13,520
    2013-- $13,520 -4.9%
    2012-- $14,210
    2011-- $14,210 +0.6%
    2010-- $14,130
    2009-- $14,130 -13.5%
    2008-- $16,340
    2007-- $16,340 +4.7%
    2006-- $15,600
    2005-- $15,600 +90.5%
    2004-- $8,190

    Find assessor info on the county website

    Neighborhood: Sharpe

    Nearby schools

    GreatSchools rating
    Schools provided by the listing agent
    • Elementary: Thunder Valley
    • Middle: Coal Ridge
    • High: Frederick
    • District: St. Vrain Valley RE-1J

    Source: REcolorado as distributed by MLS GRID. This data may not be complete. We recommend contacting the local school district to confirm school assignments for this home.

    Get a cash offer in 3 minutes
    Find out how much your home could sell for in as little as 3 minutes with a no-obligation cash offer.
    Estimated market value
    $492,200
    Get a cash offer in 3 minutes
    Find out how much your home could sell for in as little as 3 minutes with a no-obligation cash offer.
    Estimated market value
    $492,200