Nature lovers and outdoor enthusiasts, come see this gorgeous 2 story home located on a private lot in Shoreview’s prestigious Evergreen Valley. The property is within two blocks of Snail Lake Park with beach, boat launch, playground, pavilion and extensive walking/biking trails. Additional parks are near by as well. The spacious 3 car garage allows room for cars as well as a boat to enjoy the fully recreational Snail Lake nearby. The main floor features a wonderful kitchen, formal and informal dining, a gas fireplace, office, laundry and 3-season porch. Relax on the large deck and enjoy summer cookouts. Upstairs there are 4 bedrooms with a private owners' bath and double closets. The lower level has great spaces to enjoy rec room activities, family games or movies plus a 5th bedroom. The 3 car garage has additional attic storage and there are multiple walk-in closets throughout the home. This property is located in the Mounds View school district and is only about 20 minutes to either Minneapolis and St. Paul. Quick closing possible.
Active with contingency
Price cut: $40K (9/18)
$735,000
655 Evergreen Cir, Shoreview, MN 55126
5beds
4,461sqft
Single Family
Built in 1988
0.36 Acres Lot
$-- Zestimate®
$165/sqft
$-- HOA
What's special
- 52 days
- 2,577
- 134
Zillow last checked:
Listing updated:
Listed by:
Perry Nelson, GRI 612-720-9191,
Edina Realty, Inc.,
Helen A. Nelson 612-581-6935
Source: NorthstarMLS as distributed by MLS GRID,MLS#: 7102812
Facts & features
Interior
Bedrooms & bathrooms
- Bedrooms: 5
- Bathrooms: 4
- Full bathrooms: 2
- 3/4 bathrooms: 1
- 1/2 bathrooms: 1
Bedroom
- Level: Upper
- Area: 255.15 Square Feet
- Dimensions: 18.9x13.5
Bedroom 2
- Level: Upper
- Area: 201.6 Square Feet
- Dimensions: 16.8x12
Bedroom 3
- Level: Upper
- Area: 111.15 Square Feet
- Dimensions: 11.7x9.5
Bedroom 4
- Level: Upper
- Area: 150.29 Square Feet
- Dimensions: 13.3x11.3
Bedroom 5
- Level: Lower
- Area: 198 Square Feet
- Dimensions: 18x11
Deck
- Level: Main
- Area: 513 Square Feet
- Dimensions: 27x19
Dining room
- Level: Main
- Area: 150.29 Square Feet
- Dimensions: 13.3x11.3
Family room
- Level: Main
- Area: 289 Square Feet
- Dimensions: 17x17
Family room
- Level: Main
- Area: 408.36 Square Feet
- Dimensions: 24.6x16.6
Informal dining room
- Level: Main
- Area: 94 Square Feet
- Dimensions: 10x9.4
Kitchen
- Level: Main
- Area: 221 Square Feet
- Dimensions: 17x13
Laundry
- Level: Main
- Area: 66 Square Feet
- Dimensions: 11x6
Living room
- Level: Main
- Area: 208 Square Feet
- Dimensions: 16x13
Office
- Level: Main
- Area: 116.1 Square Feet
- Dimensions: 12.9x9
Recreation room
- Level: Lower
- Area: 201.6 Square Feet
- Dimensions: 16x12.6
Other
- Level: Main
- Area: 210 Square Feet
- Dimensions: 15x14
Heating
- Forced Air
Cooling
- Central Air
Appliances
- Included: Central Vacuum, Chandelier, Cooktop, ENERGY STAR Qualified Appliances, Humidifier, Indoor Grill, Stainless Steel Appliance(s), Wall Oven
- Laundry: Gas Dryer Hookup, Laundry Room, Sink, Washer Hookup
Features
- Central Vacuum
- Basement: Block,Finished,Full,Storage Space
- Number of fireplaces: 3
- Fireplace features: Amusement Room, Brick, Circulating, Masonry, Gas, Insert, Stone, Wood Burning
Interior area
- Total structure area: 5,234
- Total interior livable area: 4,461 sqft
- Finished area above ground: 3,012
- Finished area below ground: 1,449
Property
Parking
- Total spaces: 3
- Parking features: Attached, Garage Door Opener
- Attached garage spaces: 3
- Has uncovered spaces: Yes
- Details: Garage Dimensions (32x27), Garage Door Height (7)
Accessibility
- Accessibility features: None
Features
- Levels: Two
- Stories: 2
- Patio & porch: Composite Decking, Deck, Enclosed, Patio, Rear Porch, Wrap Around
Lot
- Size: 0.36 Acres
- Features: Near Public Transit, Irregular Lot, Tree Coverage - Heavy
Details
- Foundation area: 1904
- Parcel number: 263023110022
- Zoning description: Residential-Single Family
Construction
Type & style
- Home type: SingleFamily
- Property subtype: Single Family
Materials
- Block
- Roof: Age Over 8 Years,Asphalt,Pitched
Condition
- New construction: No
- Year built: 1988
Utilities & green energy
- Electric: Circuit Breakers, Power Company: Xcel Energy
- Gas: Natural Gas
- Sewer: City Sewer/Connected
- Water: City Water/Connected
- Utilities for property: Underground Utilities
Community & HOA
Community
- Subdivision: Evergreen Valley
HOA
- Has HOA: No
Location
- Region: Shoreview
Financial & listing details
- Price per square foot: $165/sqft
- Tax assessed value: $714,100
- Annual tax amount: $10,392
- Date on market: 8/14/2026
- Road surface type: Paved
Estimated market value
Not available
Estimated sales range
Not available
Not available
Price history
| Date | Event | Price |
|---|---|---|
| 9/18/2026 | Price change | $735,000-5.2%$165/sqft |
Source:  NorthstarMLS as distributed by MLS GRID #7102812 Report a problem NorthstarMLS as distributed by MLS GRID #7102812 Report a problem | ||
| 9/9/2026 | Price change | $775,000-2.5%$174/sqft |
Source: NorthstarMLS as distributed by MLS GRID #7102812 Report a problem | ||
| 8/23/2026 | Price change | $795,000-5.4%$178/sqft |
Source: NorthstarMLS as distributed by MLS GRID #7102812 Report a problem | ||
| 8/20/2026 | Listed for sale | $840,000+1454%$188/sqft |
Source: NorthstarMLS as distributed by MLS GRID #7102812 Report a problem | ||
| 9/1/1987 | Sold | $54,055$12/sqft |
Source: Agent Provided Report a problem | ||
Public tax history
| Year | Property taxes | Tax assessment |
|---|---|---|
| 2026 | $10,392 +5.3% | $714,100 +2.7% |
| 2025 | $9,866 +6.9% | $695,000 -1.1% |
| 2024 | $9,230 +14.7% | $703,000 +4.1% |
| 2023 | $8,044 +7.1% | $675,200 +11.1% |
| 2022 | $7,512 +0.6% | $607,700 +16.7% |
| 2021 | $7,470 +9% | $520,700 -1.3% |
| 2020 | $6,856 +10.3% | $527,500 +22.5% |
| 2019 | $6,216 | $430,700 |
| 2018 | $6,216 +7.5% | $430,700 +1.3% |
| 2017 | $5,784 | $425,000 |
| 2016 | $5,784 | -- |
| 2015 | $5,784 +1.3% | $374,900 |
| 2014 | $5,710 +7.2% | -- |
| 2013 | $5,326 +9% | -- |
| 2012 | $4,884 +4.9% | -- |
| 2011 | $4,658 | -- |
| 2010 | -- | -- |
| 2009 | $4,700 -1.7% | -- |
| 2008 | $4,780 +12.7% | -- |
| 2007 | $4,242 +7.3% | -- |
| 2006 | $3,954 -0.7% | -- |
| 2005 | $3,982 -7.5% | -- |
| 2004 | $4,306 -0.2% | -- |
| 2003 | $4,314 -0.4% | -- |
| 2002 | $4,330 -29.2% | -- |
| 2001 | $6,120 +6.2% | -- |
| 2000 | $5,762 | -- |
Find assessor info on the county website
Monthly payment
Est. payment
Payment breakdown
Explore the cost of this home by adjusting the details. Changes won't be saved.Climate risks
Neighborhood: 55126

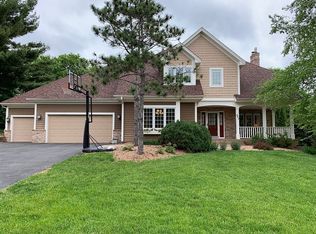
Similar homes
- $725,0003 bd3 ba3.7k sqft6294 Otter Lake Rd, Lino Lakes, MN 55110For Sale

 MLS ID #7154361, Lori Shimota Pistulka, Edina Realty, Inc.. NorthstarMLS as distributed by MLS GRID
 - $725,0004 bd4 ba4.1k sqft380 Sioux Lookout, Lino Lakes, MN 55014For Sale
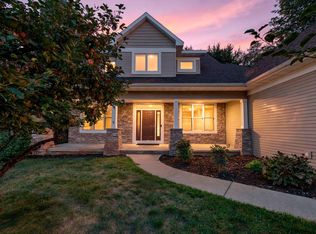 MLS ID #7119037, Deborah J. Larson, Edina Realty, Inc.. NorthstarMLS as distributed by MLS GRID
 - $725,0004 bd4 ba4.1k sqft6219 Orchid Ln N, Maple Grove, MN 55311For Sale
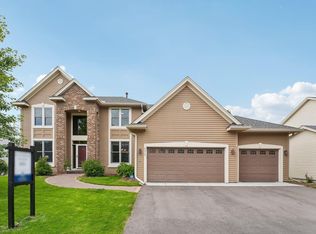 MLS ID #7154269, Brent Peterson, RE/MAX Results. NorthstarMLS as distributed by MLS GRID
 - $744,9005 bd4 ba3.3k sqft12050 48th Ave N, Plymouth, MN 55442For Sale
 MLS ID #7148959, Ryan A Haagenson, RE/MAX Results. NorthstarMLS as distributed by MLS GRID
 - $800,0005 bd4 ba4.4k sqft13089 53rd Street Pl N, Stillwater, MN 55082For SaleMLS ID #7140782, Justyna M. Johnson, eXp Realty. NorthstarMLS as distributed by MLS GRID
- $799,0004 bd3 ba2.8k sqft5 Acorn Dr, Sunfish Lake, MN 55077For SaleMLS ID #7151882, Daniel G Jesse, The Daniel Group | Realty. NorthstarMLS as distributed by MLS GRID
- $684,9006 bd4 ba4.9k sqft597 Viking Dr E, Little Canada, MN 55117For SaleMLS ID #7089756, Anthony M Lorence, Jason Mitchell Group. NorthstarMLS as distributed by MLS GRID
- $775,0003 bd4 ba4.5k sqft2940 Labore Rd, Little Canada, MN 55109For SaleMLS ID #7079006, Cheryl L Schopf, RE/MAX Results. NorthstarMLS as distributed by MLS GRID
- $770,0004 bd4 ba3.6k sqft503 Abbey Way, Mendota Heights, MN 55120For SaleMLS ID #7113868, Kim Taylor Jeffries, RE/MAX Results. NorthstarMLS as distributed by MLS GRID
- $674,9004 bd3 ba2.8k sqft360 Quail Rd, White Bear Lake, MN 55110For SaleMLS ID #7149252, Crystal Freeman, Lakes Sotheby's International Realty. NorthstarMLS as distributed by MLS GRID
- $599,9995 bd4 ba3.6k sqft6427 Deerwood Ln, Lino Lakes, MN 55014For SaleMLS ID #7109615, Josh A Pomerleau, JPW Realty. NorthstarMLS as distributed by MLS GRID
- $650,0005 bd4 ba4.3k sqft8030 Somerset Rd, Woodbury, MN 55125For SaleMLS ID #7106902, Justyna M. Johnson, eXp Realty. NorthstarMLS as distributed by MLS GRID
- $750,0004 bd3 ba3.1k sqft1395 Farmdale Rd, Mendota Heights, MN 55118For SaleMLS ID #7115059, Julie P Glass-Yares, Edina Realty, Inc.. NorthstarMLS as distributed by MLS GRID
- $525,0004 bd3 ba3.1k sqft1464 Victoria St N, Saint Paul, MN 55117For SaleMLS ID #7153431, Carl Vagle, eXp Realty. NorthstarMLS as distributed by MLS GRID
- $700,0004 bd3 ba2.6k sqft9111 107th St N, Stillwater, MN 55082For SaleMLS ID #7131565, Douglas B. Donovan, Edina Realty, Inc.. NorthstarMLS as distributed by MLS GRID
- $874,9005 bd4 ba4.5k sqft1836 Prior Ave N, Falcon Heights, MN 55113For SaleMLS ID #7129636, Mitchell Scrimgeour, eXp Realty. NorthstarMLS as distributed by MLS GRID
- $699,0004 bd4 ba3.5k sqft1444 Kings Wood Ln, Eagan, MN 55122For SaleMLS ID #7144366, Sandy Younger, Edina Realty, Inc.. NorthstarMLS as distributed by MLS GRID
- $759,9995 bd4 ba3.2k sqft13707 Green Briar Dr, Minnetonka, MN 55305For SaleMLS ID #7142098, Kelly Yarborough, LPT Realty, LLC. NorthstarMLS as distributed by MLS GRID
- $749,9004 bd2 ba2.7k sqft13840 28th St N, Stillwater, MN 55082For SaleMLS ID #7143429, Ken Hatfield, Keller Williams Premier Realty. NorthstarMLS as distributed by MLS GRID
- $790,0003 bd2 ba3k sqft7806 Gloria Cir, Mounds View, MN 55112For SaleMLS ID #7136031, Brian Douglas Osterman, Pemberton RE. NorthstarMLS as distributed by MLS GRID
