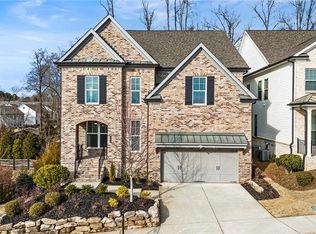
Located in the gated community of Central Park at Deerfield in Alpharetta-consistently ranked among the top places to live in Georgia-this beautifully maintained 4-bedroom, 3-bath home offers a functional layout with quality upgrades throughout and a charming brick front exterior. Step inside to find fresh interior paint and 10-foot ceilings that enhance the open, airy feel of the main living spaces. The main level features hardwood floors throughout including in the in-law suite featuring a bedroom and full bathroom with shower-perfect for guests or a private office. An open-concept design anchors the home with a spacious family room that flows seamlessly into the gourmet kitchen, complete with stainless steel appliances, a large island, walk-in pantry, and adjacent mudroom for added convenience. The family room is also equipped with a built-in ceiling sound system, creating an ideal setup for everyday living and entertaining. A 2-car garage provides ample parking and storage, while gutter guards add to the home's low-maintenance appeal. Upstairs, the primary suite includes hardwood floors, a generous walk-in closet, and a rare spa-inspired bath with his & hers vanities on separate sides, soaking tub, separate shower. Secondary bedrooms are well-sized and include additional storage areas that can easily be converted into flex spaces such as a home office or study nook. A versatile loft provides additional living space perfect for a media room, playroom, or lounge. Enjoy outdoor living in the fenced backyard featuring brand new sod and privacy greenery, along with a covered rear porch complete with a wood-burning fireplace and TV mount-ideal for entertaining year-round. Community amenities include a swimming pool, tennis courts, playground, walking trails, and green space. Conveniently located approximately 10 minutes from Avalon, Halcyon, and Big Creek Greenway, offering easy access to shopping, dining, and recreation. This is the perfect one to call HOME!
Closed
$799,000
655 Fieldcrest Park Ln, Alpharetta, GA 30004
4beds
3,148sqft
Single Family Residence
Built in 2019
6,098 Square Feet Lot
$800,200 Zestimate®
$254/sqft
$3,678 Estimated rent
Home value
$800,200
$744,000 - $856,000
$3,678/mo
Zestimate® history
Owner options
List your home for rent
$3,678/mo
Rent Zestimate®
Find your next renter with Zillow Rental Manager. Plus, with online applications, you can quickly screen prospective tenants – for free.
$3,678/mo
Rent Zestimate®
Refinance and save
$7,768/mo
Est. payment
Refinancing to a lower rate could help reduce your monthly payments and save thousands over the life of the loan.
$7,768/mo
Est. payment
Explore your selling options
Work with a Zillow partner agent
Leverage their expertise and Zillow's premium Showcase listings to get your home seen by more buyers.
Get startedList with your own agent
Get your home in front of millions of buyers by listing it on Zillow.
Learn how to do itSell it yourself
Take full control of how buyers see your home on Zillow by listing For Sale by Owner (FSBO).
List your homeWhat's special
Large islandOpen-concept designSpacious family roomStainless steel appliancesWalk-in pantryGenerous walk-in closetCharming brick front exterior
Zillow last checked:
Listing updated:
Listed by:
Lynn Bounnakhom 404-680-0090,
Real Broker, LLC
Bought with:
Heidi Wentz, 234720
Atlanta Fine Homes - Sotheby's Int'l
Source: GAMLS,MLS#: 10737777
Facts & features
Interior
Bedrooms & bathrooms
- Bedrooms: 4
- Bathrooms: 3
- Full bathrooms: 3
- Main level bathrooms: 1
- Main level bedrooms: 1
Rooms
- Room types: Family Room, Foyer, Laundry, Loft
Dining room
- Features: Dining Rm/Living Rm Combo
Kitchen
- Features: Breakfast Area, Breakfast Bar, Kitchen Island, Solid Surface Counters, Walk-in Pantry
Heating
- Central, Natural Gas, Zoned
Cooling
- Ceiling Fan(s), Central Air, Electric
Appliances
- Included: Cooktop, Dishwasher, Double Oven, Microwave, Oven, Stainless Steel Appliance(s)
- Laundry: In Hall, Upper Level
Features
- Bookcases, Double Vanity, High Ceilings, Separate Shower, Soaking Tub, Split Bedroom Plan, Tile Bath, Tray Ceiling(s), Walk-In Closet(s)
- Flooring: Carpet, Hardwood, Tile
- Windows: Double Pane Windows
- Basement: None
- Number of fireplaces: 2
- Fireplace features: Family Room, Gas Log, Gas Starter, Outside, Wood Burning Stove
- Common walls with other units/homes: No Common Walls
Interior area
- Total structure area: 3,148
- Total interior livable area: 3,148 sqft
- Finished area above ground: 3,148
- Finished area below ground: 0
Property
Parking
- Total spaces: 2
- Parking features: Garage, Garage Door Opener, Kitchen Level
- Has garage: Yes
Features
- Levels: Two
- Stories: 2
- Patio & porch: Patio
- Exterior features: Garden
- Fencing: Back Yard,Fenced,Wood
- Waterfront features: No Dock Or Boathouse
- Body of water: None
Lot
- Size: 6,098 Square Feet
- Features: Private
Details
- Parcel number: 021 841
Construction
Type & style
- Home type: SingleFamily
- Architectural style: Brick Front,Other,Traditional
- Property subtype: Single Family Residence
Materials
- Brick, Concrete
- Foundation: Slab
- Roof: Composition
Condition
- Resale
- New construction: No
- Year built: 2019
Utilities & green energy
- Sewer: Public Sewer
- Water: Public
- Utilities for property: Cable Available, Electricity Available, High Speed Internet, Natural Gas Available, Sewer Available, Water Available
Community & HOA
Community
- Features: Clubhouse, Gated, Park, Playground, Pool, Sidewalks, Street Lights, Tennis Court(s), Walk To Schools, Near Shopping
- Security: Carbon Monoxide Detector(s), Gated Community, Smoke Detector(s)
- Subdivision: Central Park at Deerfield
HOA
- Has HOA: Yes
- Services included: Maintenance Grounds, Reserve Fund, Security, Swimming, Tennis
- HOA fee: $2,712 annually
Location
- Region: Alpharetta
Financial & listing details
- Price per square foot: $254/sqft
- Tax assessed value: $829,890
- Annual tax amount: $1,560
- Date on market: 4/21/2026
- Cumulative days on market: 6 days
- Listing agreement: Exclusive Right To Sell
- Listing terms: Cash,Conventional,FHA,VA Loan
- Electric utility on property: Yes
Price history
| Date | Event | Price |
|---|---|---|
| 6/4/2026 | Sold | $799,000-0.1%$254/sqft |
Source:  GAMLS #10737777 Report a problem GAMLS #10737777 Report a problem | ||
| 5/21/2026 | Pending sale | $799,900$254/sqft |
Source:  FMLS GA #7756127 Report a problem FMLS GA #7756127 Report a problem | ||
| 4/21/2026 | Listed for sale | $799,900+60.2%$254/sqft |
Source: FMLS GA #7756127 Report a problem | ||
| 9/3/2019 | Sold | $499,181$159/sqft |
Source: Public Record Report a problem | ||
Public tax history
| Year | Property taxes | Tax assessment |
|---|---|---|
| 2025 | $1,560 -2.7% | $331,956 +7.9% |
| 2024 | $1,603 +7.8% | $307,752 +10.7% |
| 2023 | $1,488 -5.9% | $277,932 +14.3% |
| 2022 | $1,581 +5.6% | $243,152 +20.9% |
| 2021 | $1,496 +0.1% | $201,088 +1.1% |
| 2020 | $1,494 -16.1% | $198,840 +208.8% |
| 2019 | $1,781 | $64,400 |
Find assessor info on the county website
Neighborhood: 30004
Nearby homes
- $895,0004 bd4 ba4.7k sqft645 Fieldcrest Park Ln, Alpharetta, GA 30004Sold
- $740,2004 bd4 ba2.9k sqft665 Fieldcrest Park Ln, Alpharetta, GA 30004Off Market
- $770,4005 bd4 ba3.4k sqft675 Fieldcrest Park Ln, Alpharetta, GA 30004Off Market
- $699,3005 bd3 ba2.4k sqft670 Fieldcrest Park Ln, Alpharetta, GA 30004Off Market
- $799,8004 bd3 ba3.7k sqft685 Fieldcrest Park Ln, Alpharetta, GA 30004Off Market
- $283,2002 bd1 ba1.3k sqft748 Tidwell Rd, Alpharetta, GA 30004Off Market
- $853,3007 bd5 ba4k sqft695 Fieldcrest Park Ln, Alpharetta, GA 30004Off Market
- $750,7005 bd4 ba2.7k sqft710 Armstead Ter, Alpharetta, GA 30004Off Market
Nearby schools
GreatSchools rating
- 8/10Brandywine Elementary SchoolGrades: PK-5Distance: 1.3 mi
- 8/10DeSana Middle SchoolGrades: 6-8Distance: 1.3 mi
- 10/10Denmark High SchoolGrades: 9-12Distance: 2.7 mi
Schools provided by the listing agent
- Elementary: Brandywine
- Middle: Desana
- High: Denmark
Source: GAMLS. This data may not be complete. We recommend contacting the local school district to confirm school assignments for this home.
Get a cash offer in 3 minutes
Find out how much your home could sell for in as little as 3 minutes with a no-obligation cash offer.
Estimated market value
$800,200
Get a cash offer in 3 minutes
Find out how much your home could sell for in as little as 3 minutes with a no-obligation cash offer.
Estimated market value
$800,200
- Georgia
- Forsyth County
- Alpharetta
- 30004
- 655 Fieldcrest Park Ln
