Skip main navigation
Off market
Street View
  • $487,500

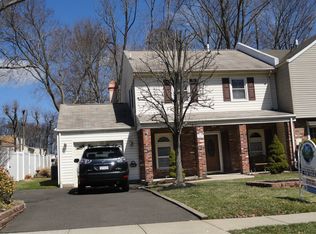
    655 Fir Ave, Langhorne, PA 19047

    3beds
    2baths
    1,900sqft
    SingleFamily
    Built in 1976
    3,920 Square Feet Lot
    $487,500 Zestimate®
    $257/sqft
    $3,149 Estimated rent

    Home value

    $487,500

    $463,000 - $512,000

    $3,149/mo

    Zestimate® history
    Loading
    Loading...

    Owner options

    List your home for rent

    $3,149/mo

    Rent Zestimate®

    Find your next renter with Zillow Rental Manager. Plus, with online applications, you can quickly screen prospective tenants – for free.

    Learn more

    $3,149/mo

    Rent Zestimate®

    Refinance and save

    $3,074/mo

    Est. payment

    Refinancing to a lower rate could help reduce your monthly payments and save thousands over the life of the loan.

    See today's rates

    $3,074/mo

    Est. payment

    Explore your selling options

    Work with a Zillow partner agent

    Leverage their expertise and Zillow's premium Showcase listings to get your home seen by more buyers.

    Get started

    List with your own agent

    Get your home in front of millions of buyers by listing it on Zillow.

    Learn how to do it

    Sell it yourself

    Take full control of how buyers see your home on Zillow by listing For Sale by Owner (FSBO).

    List your home

    What's special

    Back on the market after buyer financing fell through. This updated, spacious and bright twin home in Langhorne Gables won't last long. The large, sunlit family room features a vaulted ceiling, fireplace,and an abundance of windows. Crown molding and wainscoting enhance the open living room and dining room The living room also has built-in bookcases and a slider leading to a large deck with an open gazebo. The dining room features a built-in china cabinet. Fall in love with the updated kitchen with granite counter tops, upgraded stainless steel appliances including a Bosch dishwasher, LG cafe refrigerator with 2 freezer drawers, 5 burner electric self-cleaning stove and over the range microwave. The cabinets feature convenient pull out shelves. Rounding out the 1st floor is the laundry room with wash tub and cabinets. The large main bedroom leads to a dressing room with walk-in closet and remodeled full bath with newer vanity, granite counter top and clear seamless glass doors on the generously sized shower. All bedrooms have ceiling fans. The remodeled hall bath includes a whirlpool tub, granite counter top and updated vanity. For convenient storage there is a walk-up attic. Best of all there is no association fee! Please note: There is a pellet stove in the fireplace which needs a new auger and is as is.

    This property is off market, which means it's not currently listed for sale or rent on Zillow. This may be different from what's available on other websites or public sources.

    Facts & features

    Interior

    Bedrooms & bathrooms
    • Bedrooms: 3
    • Bathrooms: 2.5
    Heating
    • Forced air, Oil
    Cooling
    • Central
    Appliances
    • Included: Dishwasher, Garbage disposal, Range / Oven
    Features
    • Flooring: Tile, Other, Carpet
    • Basement: None
    Interior area
    • Total interior livable area: 1,900 sqft

    Property

    Features
    • Exterior features: Wood
    Lot
    • Size: 3,920 sqft
    Details
    • Parcel number: 22045510

    Construction

    Type & style
    • Home type: SingleFamily
    Materials
    • Frame
    • Roof: Other
    Condition
    • Year built: 1976

    Community & neighborhood

    Location
    • Region: Langhorne

    Price history

    DateEventPrice
    7/16/2015Sold$255,000$134/sqft
    Source: Public Record Report a problem
    5/7/2015Listed for sale$255,000$134/sqft
    Source: Coldwell Banker Hearthside, Realtors #6528130 Report a problem
    4/3/2015Listing removed$255,000$134/sqft
    Source: Coldwell Banker Hearthside, Realtors #6528130 Report a problem
    3/24/2015Price change$255,000-1.9%$134/sqft
    Source: Coldwell Banker Hearthside, Realtors #6528130 Report a problem
    3/4/2015Listed for sale$260,000+2%$137/sqft
    Source: Coldwell Banker Hearthside, Realtors #6528130 Report a problem
    7/17/2013Sold$255,000$134/sqft
    Source: Public Record Report a problem

    Public tax history

    YearProperty taxesTax assessment
    2025$5,968 $26,160
    2024$5,968 +6.5%$26,160
    2023$5,605 +2.7%$26,160
    2022$5,458 $26,160
    2021$5,458 +1.2%$26,160
    2020$5,392 +4.2%$26,160
    2018$5,175 -3.9%$26,160
    2017$5,383 $26,160
    2016$5,383 +2.9%$26,160
    2015$5,232 $26,160
    2014$5,232 $26,160
    2013-- $26,160
    2012-- $26,160
    2011-- $26,160
    2010-- $26,160
    2009-- $26,160
    2008-- $26,160
    2007-- $26,160
    2006-- $26,160
    2005-- $26,160 +300%
    2004-- $6,540
    2003-- $6,540
    2002-- $6,540
    2000-- $6,540

    Find assessor info on the county website

    Neighborhood: 19047

    Nearby schools

    GreatSchools rating
    Schools provided by the listing agent
    • High: NESHAMINY
    • District: Neshaminy

    Source: The MLS. This data may not be complete. We recommend contacting the local school district to confirm school assignments for this home.

    Get a cash offer in 3 minutes
    Find out how much your home could sell for in as little as 3 minutes with a no-obligation cash offer.
    Estimated market value
    $487,500
    Get a cash offer in 3 minutes
    Find out how much your home could sell for in as little as 3 minutes with a no-obligation cash offer.
    Estimated market value
    $487,500