Skip main navigation
Off market
  • $413,700

    655 G Norman Ln, Fairhope, AL 36532

    3beds
    2,022sqft
    Single Family Residence
    Built in 2022
    6,329 Square Feet Lot
    $413,700 Zestimate®
    $205/sqft
    $2,585 Estimated rent

    Home value

    $413,700

    $393,000 - $434,000

    $2,585/mo

    Zestimate® history
    Loading
    Loading...

    Owner options

    List your home for rent

    $2,585/mo

    Rent Zestimate®

    Find your next renter with Zillow Rental Manager. Plus, with online applications, you can quickly screen prospective tenants – for free.

    Learn more

    $2,585/mo

    Rent Zestimate®

    Refinance and save

    $1,873/mo

    Est. payment

    Refinancing to a lower rate could help reduce your monthly payments and save thousands over the life of the loan.

    See today's rates

    $1,873/mo

    Est. payment

    Explore your selling options

    Work with a Zillow partner agent

    Leverage their expertise and Zillow's premium Showcase listings to get your home seen by more buyers.

    Get started

    List with your own agent

    Get your home in front of millions of buyers by listing it on Zillow.

    Learn how to do it

    Sell it yourself

    Take full control of how buyers see your home on Zillow by listing For Sale by Owner (FSBO).

    List your home

    What's special

    Flagstone patioCustom glass french doorsSeparate tub and showerLarge walk-in closetDouble vanityWonderful open floorplanPeaceful garden setting

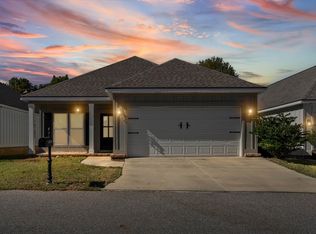
    Beautiful like new custom built 3/2 Fairhope cottage convenient to everything. This TRULAND built home was completed in 2023 and has it all. The seller has taken this property to even another level that you must see. Upon entry you will be greeted with high ceilings, custom moldings and millwork, planked flooring along with custom glass French doors that open to an office/bonus room. The wonderful open floorplan is great for entertaining, creating a functional flow throughout the tremendous kitchen, dining room and great room areas. The kitchen features: granite countertops, custom cabinets, stainless appliances, undermount sink, center island along with a large breakfast bar. The formal dining room can seat 10+ and flows into the great room. The great room has ultra-high ceilings and opens to a screened porch. The primary suite is separate from the other bedrooms and is a retreat in itself. Its en-suite bath has beautiful tile floors, double vanity, granite countertop, separate tub and shower, a water closet along with a large walk-in closet. The laundry room is centrally located with custom tile flooring and cabinets. Its connected by a small side entry hall (mud-room) with built-ins that lead to and from the garage and kitchen. Finally, the seller has really spent lots of time and effort making the backyard a little piece of paradise. It's apparent the moment you step onto the back porch overlooking a beautifully landscaped yard with a flagstone patio with mature plantings which includes a wall of beautiful climbing roses in this peaceful garden setting.Buyer responsible for verifying all measurements and relevant details. 2026-07-09

    This property is off market, which means it's not currently listed for sale or rent on Zillow. This may be different from what's available on other websites or public sources.

    Zillow last checked:

    Source: Roberts Brothers,MLS#: 7773089

    Facts & features

    Interior

    Bedrooms & bathrooms
    • Bedrooms: 3
    • Bathrooms: 2
    • Full bathrooms: 2
    Appliances
    • Included: Dishwasher, Disposal, Microwave, Refrigerator
    Features
    • Has basement: No
    Interior area
    • Total structure area: 2,022
    • Total interior livable area: 2,022 sqft

    Property

    Parking
    • Total spaces: 2
    • Parking features: GarageAttached
    • Has attached garage: Yes
    Lot
    • Size: 6,329 Square Feet
    Details
    • Parcel number: 4605210000031194

    Construction

    Type & style
    • Home type: SingleFamily
    • Property subtype: Single Family Residence
    Materials
    • Brick
    Condition
    • Year built: 2022

    Community & HOA

    Community
    • Subdivision: Fairfield Pointe Village
    Location
    • Region: Fairhope

    Financial & listing details

    • Price per square foot: $205/sqft
    • Tax assessed value: $389,600
    • Annual tax amount: $1,792
    • Date on market: 5/22/2026
    • Lease term: Contact For Details

    Price history

    DateEventPrice
    7/16/2026Listing removed$419,500$207/sqft
    Source: Roberts Brothers #7773089 Report a problem
    7/2/2026Price change$419,500-1.2%$207/sqft
    Source: Roberts Brothers #7773089 Report a problem
    5/22/2026Listed for sale$424,500+13.2%$210/sqft
    Source: Roberts Brothers #7773089 Report a problem
    3/29/2023Sold$375,000$185/sqft
    Source: Baldwin Realtors #342152 Report a problem

    Public tax history

    YearProperty taxesTax assessment
    2025$1,792 +6.7%$38,960 +6.7%
    2024$1,679 +3%$36,500 +3%
    2023$1,629 $35,420 +311.9%
    2022-- $8,600 -6.5%
    2021$423 $9,200 +7%
    2020-- $8,600
    2019$370 $8,600
    Find assessor info on the county website

    Neighborhood: 36532

    Nearby schools

    GreatSchools rating
    Get a cash offer in 3 minutes
    Find out how much your home could sell for in as little as 3 minutes with a no-obligation cash offer.
    Estimated market value
    $413,700
    Get a cash offer in 3 minutes
    Find out how much your home could sell for in as little as 3 minutes with a no-obligation cash offer.
    Estimated market value
    $413,700