Welcome to your dream home in the prestigious Lexington Farms community! This completely remodeled 5-bedroom, 3.5-bathroom residence is situated on 1 acre of lush land, offering a perfect blend of modern elegance and serene privacy. As you step inside, you'll be greeted by an open-concept floor plan with an abundance of natural light. The gourmet kitchen features top-of-the-line stainless steel appliances, custom cabinetry, making it a chef's paradise. The adjoining family room, with its cozy fireplace, provides a perfect space for gatherings. The luxurious master suite boasts a spa-like bathroom with a soaking tub, dual vanities, and a walk-in shower. Four additional bedrooms offer ample space for family and guests, with beautifully updated bathrooms. Enjoy outdoor living at its finest with a sprawling backyard perfect for entertaining, gardening, or simply relaxing in your private oasis. The home also includes a large three-car garage, providing plenty of storage and parking space. This home is located in a highly sought-after neighborhood, close to top-rated schools, parks, shopping, and dining. Don't miss this rare opportunity to own a piece of Lexington Farms with all the modern updates and over an acre of land! This property must be on MLS for 7 days before any accepted offer.
Closed
$595,000
655 Gainesway Cir, Valparaiso, IN 46385
5beds
3,602sqft
Single Family Residence
Built in 2003
0.97 Acres Lot
$634,800 Zestimate®
$165/sqft
$3,711 Estimated rent
Home value
$634,800
$603,000 - $667,000
$3,711/mo
Zestimate® history
Owner options
List your home for rent
$3,711/mo
Rent Zestimate®
Find your next renter with Zillow Rental Manager. Plus, with online applications, you can quickly screen prospective tenants – for free.
$3,711/mo
Rent Zestimate®
Refinance and save
$3,647/mo
Est. payment
Refinancing to a lower rate could help reduce your monthly payments and save thousands over the life of the loan.
$3,647/mo
Est. payment
Explore your selling options
Work with a Zillow partner agent
Leverage their expertise and Zillow's premium Showcase listings to get your home seen by more buyers.
Get startedList with your own agent
Get your home in front of millions of buyers by listing it on Zillow.
Learn how to do itSell it yourself
Take full control of how buyers see your home on Zillow by listing For Sale by Owner (FSBO).
List your homeWhat's special
Zillow last checked:
Listing updated:
Listed by:
Pete LaSalle,
Listing Leaders 219-462-5478,
Renata LaSalle
Bought with:
Pat Tym, RB14019812
@properties/Christie's Intl RE
Source: NIRA as distributed by MLS GRID,MLS#: 804971
Facts & features
Interior
Bedrooms & bathrooms
- Bedrooms: 5
- Bathrooms: 4
- Full bathrooms: 2
- 3/4 bathrooms: 1
- 1/2 bathrooms: 1
Rooms
- Room types: Bedroom 2, Primary Bedroom, Living Room, Laundry, Kitchen, Great Room, Family Room, Dining Room, Den, Bedroom 5, Bedroom 4, Bedroom 3
Primary bedroom
- Area: 266
- Dimensions: 19.0 x 14.0
Bedroom 2
- Area: 120
- Dimensions: 12.0 x 10.0
Bedroom 3
- Area: 121
- Dimensions: 11.0 x 11.0
Bedroom 4
- Area: 132
- Dimensions: 11.0 x 12.0
Bedroom 5
- Area: 192
- Dimensions: 16.0 x 12.0
Den
- Area: 130
- Dimensions: 13.0 x 10.0
Dining room
- Area: 210
- Dimensions: 14.0 x 15.0
Family room
- Area: 396
- Dimensions: 22.0 x 18.0
Great room
- Description: Fireplace
- Area: 400
- Dimensions: 20.0 x 20.0
Kitchen
- Description: Eat in kitchen. Open to Great Room
- Area: 312
- Dimensions: 24.0 x 13.0
Laundry
- Area: 48
- Dimensions: 8.0 x 6.0
Living room
- Area: 210
- Dimensions: 14.0 x 15.0
Heating
- Forced Air
Appliances
- Included: Dishwasher, Range Hood, Refrigerator, Free-Standing Gas Range
- Laundry: Laundry Room, Main Level
Features
- Ceiling Fan(s), Pantry, Walk-In Closet(s), Vaulted Ceiling(s), Stone Counters, High Ceilings, Double Vanity
- Basement: Daylight,Partially Finished
- Number of fireplaces: 1
- Fireplace features: Great Room
Interior area
- Total structure area: 3,602
- Total interior livable area: 3,602 sqft
- Finished area above ground: 2,784
Property
Parking
- Total spaces: 3
- Parking features: Attached, Driveway
- Attached garage spaces: 3
- Has uncovered spaces: Yes
Features
- Levels: Two
- Patio & porch: Deck
- Exterior features: None
- Has spa: Yes
- Spa features: Bath
- Fencing: Back Yard,Partial
- Has view: Yes
- View description: Neighborhood
Lot
- Size: 0.97 Acres
- Features: Gentle Sloping, Landscaped
Details
- Parcel number: 640635401009.000006
- Zoning description: Residential
- Special conditions: Real Estate Owned
Construction
Type & style
- Home type: SingleFamily
- Architectural style: Traditional
- Property subtype: Single Family Residence
Condition
- Updated/Remodeled
- New construction: No
- Year built: 2003
Utilities & green energy
- Electric: 200+ Amp Service
- Sewer: Septic Tank
- Water: Well
- Utilities for property: Electricity Connected, Natural Gas Connected
Community & HOA
Community
- Features: None
- Subdivision: Lexington Farms
HOA
- Has HOA: No
Location
- Region: Valparaiso
Financial & listing details
- Price per square foot: $165/sqft
- Tax assessed value: $614,400
- Annual tax amount: $7,420
- Date on market: 6/7/2024
- Listing agreement: Exclusive Right To Sell
- Listing terms: Cash,FHA,Conventional
- Road surface type: Asphalt
Price history
| Date | Event | Price |
|---|---|---|
| 9/23/2024 | Sold | $595,000+70%$165/sqft |
Source:  NIRA as distributed by MLS GRID #804971 Report a problem NIRA as distributed by MLS GRID #804971 Report a problem | ||
| 1/19/2019 | Listing removed | $2,450$1/sqft |
Source: WRI Property Management Report a problem | ||
| 1/10/2019 | Price change | $2,450-1%$1/sqft |
Source: WRI Property Management Report a problem | ||
| 12/14/2018 | Listed for rent | $2,475$1/sqft |
Source: WRI Property Management Report a problem | ||
| 10/9/2006 | Sold | $349,900+15.1%$97/sqft |
Source: NIRA as distributed by MLS GRID #161187 Report a problem | ||
| 10/22/2003 | Sold | $304,000$84/sqft |
Source: NIRA as distributed by MLS GRID #84426 Report a problem | ||
Public tax history
| Year | Property taxes | Tax assessment |
|---|---|---|
| 2025 | $4,279 -49.4% | $614,400 +15.3% |
| 2024 | $8,451 +13.9% | $532,700 +1.1% |
| 2023 | $7,420 +13.3% | $526,800 +13.5% |
| 2022 | $6,547 +12.5% | $464,300 +7.9% |
| 2021 | $5,820 +2.6% | $430,300 +16.8% |
| 2020 | $5,672 +3.4% | $368,300 +7.3% |
| 2019 | $5,487 +96.6% | $343,100 +3.7% |
| 2018 | $2,791 | $331,000 -1.8% |
| 2017 | $2,791 -7.3% | $337,100 -6.4% |
| 2016 | $3,012 -5.6% | $360,000 -2.7% |
| 2014 | $3,190 +2.6% | $370,000 +3.9% |
| 2013 | $3,111 -4.9% | $356,100 -3% |
| 2012 | $3,271 +24.1% | $367,200 +6.3% |
| 2011 | $2,636 +2.8% | $345,500 +1.3% |
| 2010 | $2,565 +9.6% | $340,900 |
| 2009 | $2,341 | $340,900 +2.4% |
| 2006 | -- | $333,000 +13% |
| 2005 | -- | $294,700 |
Find assessor info on the county website
Neighborhood: 46385
Nearby homes
- $698,1004 bd3 ba2.4k sqft659 Gainesway Cir, Valparaiso, IN 46385Off Market
- $766,6004 bd5 ba4k sqft651 Gainesway Cir, Valparaiso, IN 46385Off Market
- $785,0004 bd5 ba3.7k sqft651 Gainesway Circle Rd, Valparaiso, IN 46385Sold
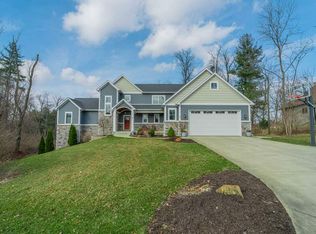
- $---- bd-- ba-- sqft651 Gainesway Circle Rd, Valparaiso, IN 46385Off Market
- $653,0004 bd4 ba3.7k sqft663 Gainesway Cir, Valparaiso, IN 46385Off Market
- $582,9002.97 Acres653 N 50 W, Valparaiso, IN 46385Off Market
- $537,2004 bd4 ba2.5k sqft652 Gainesway Cir, Valparaiso, IN 46385Off Market
- $584,4004 bd2 ba2.5k sqft647 Gainesway Cir, Valparaiso, IN 46385Off Market
Nearby schools
GreatSchools rating
- 8/10Liberty Elementary SchoolGrades: K-4Distance: 2.5 mi
- NAWestchester Middle SchoolGrades: 7-8Distance: 5 mi
- 9/10Chesterton Senior High SchoolGrades: 9-12Distance: 4.2 mi
Schools provided by the listing agent
- High: Chesterton High School
Source: NIRA as distributed by MLS GRID. This data may not be complete. We recommend contacting the local school district to confirm school assignments for this home.
Get a cash offer in 3 minutes
Find out how much your home could sell for in as little as 3 minutes with a no-obligation cash offer.
Estimated market value
$634,800
Get a cash offer in 3 minutes
Find out how much your home could sell for in as little as 3 minutes with a no-obligation cash offer.
Estimated market value
$634,800
- Indiana
- Porter County
- Valparaiso
- 46385
- 655 Gainesway Cir
Nearby cities
Nearby neighborhoods
Nearby zip codes
Other Valparaiso Topics
