Welcome to Cedar Crossing in Franklinton! This popular 2-story Julian plan, built by Mungo Homes, offers 3 bedrooms, 2.5 baths, 2,483 square feet of living space, and a 2-car garage. The home's standout features include a wrap-around balcony and a soaring 2-story foyer. The kitchen is a chef's dream, boasting a breakfast bar, pendant lighting, granite countertops, a single basin sink, gas range, pantry, recessed lighting, and a separate dining area with elegant accent columns. The primary suite is a true retreat with private access to its very own balcony, a ceiling fan, three single windows that fill the room with natural light, and dual walk-in closets. The ensuite bathroom includes a soaking tub and a separate walk-in shower. The family room offers a cozy gas log fireplace, perfect for relaxing evenings. The first floor also includes an office and a mudroom for added convenience. Upstairs, a spacious loft provides a versatile space for game or movie nights, and two additional bedrooms complete the upper level. The home's energy-efficient features include R-50 insulation, a tankless water heater, radiant barrier roof sheathing, and an impressive HERS rating of 66, which equates to an estimated annual energy cost of just $2,070. Situated on a .21-acre lot, the open backyard provides space to enjoy outdoor living, and the community features a swimming pool for residents to enjoy!
Sold for $360,000
$360,000
655 Hawksbill Dr, Franklinton, NC 27525
3beds
2,483sqft
Single Family Residence, Residential
Built in 2020
9,147 Square Feet Lot
$358,600 Zestimate®
$145/sqft
$2,442 Estimated rent
Home value
$358,600
$308,000 - $416,000
$2,442/mo
Zestimate® history
Owner options
List your home for rent
$2,442/mo
Rent Zestimate®
Find your next renter with Zillow Rental Manager. Plus, with online applications, you can quickly screen prospective tenants – for free.
$2,442/mo
Rent Zestimate®
Refinance and save
$2,352/mo
Est. payment
Refinancing to a lower rate could help reduce your monthly payments and save thousands over the life of the loan.
$2,352/mo
Est. payment
Explore your selling options
Work with a Zillow partner agent
Leverage their expertise and Zillow's premium Showcase listings to get your home seen by more buyers.
Get startedList with your own agent
Get your home in front of millions of buyers by listing it on Zillow.
Learn how to do itSell it yourself
Take full control of how buyers see your home on Zillow by listing For Sale by Owner (FSBO).
List your homeWhat's special
Cozy gas log fireplaceRecessed lightingSpacious loftBreakfast barWalk-in showerWrap-around balconyGranite countertops
Zillow last checked:
Listing updated:
Listed by:
Jim Allen 919-645-2114,
Coldwell Banker HPW
Bought with:
Luke Ansede, 352712
DASH Carolina
Source: Doorify MLS,MLS#: 10072442
Facts & features
Interior
Bedrooms & bathrooms
- Bedrooms: 3
- Bathrooms: 3
- Full bathrooms: 2
- 1/2 bathrooms: 1
Heating
- Heat Pump
Cooling
- Central Air
Appliances
- Included: Dishwasher, Gas Range, Microwave, Tankless Water Heater
- Laundry: Laundry Room, Upper Level
Features
- Breakfast Bar, Ceiling Fan(s), Double Vanity, Granite Counters, Open Floorplan, Pantry, Separate Shower, Soaking Tub, Walk-In Closet(s), Walk-In Shower, Water Closet
- Flooring: Carpet, Vinyl
- Windows: Insulated Windows
- Has fireplace: Yes
- Fireplace features: Family Room, Gas, Gas Log
Interior area
- Total structure area: 2,483
- Total interior livable area: 2,483 sqft
- Finished area above ground: 2,483
- Finished area below ground: 0
Property
Parking
- Total spaces: 4
- Parking features: Attached, Garage, Garage Door Opener, Garage Faces Front
- Attached garage spaces: 2
- Uncovered spaces: 2
Features
- Levels: Two
- Stories: 2
- Pool features: Community
- Fencing: None
- Has view: Yes
Lot
- Size: 9,147 Square Feet
- Features: Back Yard, Cleared, Front Yard, Landscaped, Open Lot
Details
- Parcel number: 1864671357
- Zoning: FCO R8
- Special conditions: Standard
Construction
Type & style
- Home type: SingleFamily
- Architectural style: Colonial
- Property subtype: Single Family Residence, Residential
Materials
- Vinyl Siding
- Foundation: Slab
- Roof: Shingle
Condition
- New construction: No
- Year built: 2020
Utilities & green energy
- Sewer: Public Sewer
- Water: Public
Green energy
- Energy efficient items: Appliances, Doors, Insulation, Lighting, Roof, Thermostat, Water Heater, Windows
- Indoor air quality: Ventilation
Community & HOA
Community
- Features: Pool, Sidewalks, Street Lights
- Subdivision: Cedar Crossing
HOA
- Has HOA: Yes
- Amenities included: Pool
- Services included: Storm Water Maintenance
- HOA fee: $194 quarterly
Location
- Region: Franklinton
Financial & listing details
- Price per square foot: $145/sqft
- Annual tax amount: $2,062
- Date on market: 1/23/2025
Price history
| Date | Event | Price |
|---|---|---|
| 9/25/2025 | Sold | $360,000+2.9%$145/sqft |
Source:  Doorify MLS #10072442 Report a problem Doorify MLS #10072442 Report a problem | ||
| 8/21/2025 | Pending sale | $350,000$141/sqft |
Source: Doorify MLS #10072442 Report a problem | ||
| 8/1/2025 | Price change | $350,000-4.1%$141/sqft |
Source: Doorify MLS #10072442 Report a problem | ||
| 5/30/2025 | Price change | $365,000-2.7%$147/sqft |
Source: Doorify MLS #10072442 Report a problem | ||
| 3/20/2025 | Price change | $375,000-2.6%$151/sqft |
Source: Doorify MLS #10072442 Report a problem | ||
| 1/23/2025 | Listed for sale | $385,000$155/sqft |
Source: Doorify MLS #10072442 Report a problem | ||
Public tax history
Tax history is unavailable.
Neighborhood: 27525
Nearby homes
- $360,0003 bd2 ba2.4k sqft655 Hawksbill Dr, Franklinton, NC 27525Sold
- $338,2004 bd2 ba2.5k sqft645 Hawksbill Dr, Franklinton, NC 27525Off Market
- $364,9003 bd3 ba2.5k sqft675 Hawksbill Dr, Franklinton, NC 27525For Sale
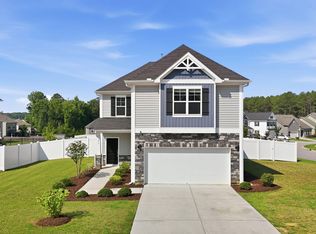
- $351,5003 bd2 ba2.4k sqft15 Fontaine Dr, Franklinton, NC 27525Off Market
- $387,9003 bd2 ba2.4k sqft635 Hawksbill Dr, Franklinton, NC 27525Off Market
- $353,6003 bd3 ba2.4k sqft30 Cranes Nest Dr, Franklinton, NC 27525Off Market
- $422,0004 bd3 ba2.7k sqft25 Fontaine Dr, Franklinton, NC 27525Sold
- $306,0004 bd2 ba2.1k sqft660 Hawksbill Dr, Franklinton, NC 27525Off Market
Nearby schools
GreatSchools rating
- 4/10Franklinton ElementaryGrades: PK-5Distance: 1.9 mi
- 5/10Cedar Creek MiddleGrades: 6-8Distance: 2.6 mi
- 6/10Franklinton HighGrades: 9-12Distance: 0.5 mi
Schools provided by the listing agent
- Elementary: Franklin - Franklinton
- Middle: Franklin - Cedar Creek
- High: Franklin - Franklinton
Source: Doorify MLS. This data may not be complete. We recommend contacting the local school district to confirm school assignments for this home.
Get a cash offer in 3 minutes
Find out how much your home could sell for in as little as 3 minutes with a no-obligation cash offer.
Estimated market value
$358,600
Get a cash offer in 3 minutes
Find out how much your home could sell for in as little as 3 minutes with a no-obligation cash offer.
Estimated market value
$358,600
- North Carolina
- Franklin County
- Franklinton
- 27525
- 655 Hawksbill Dr
Nearby cities
Nearby zip codes
Other Franklinton Topics
