One or more photo(s) has been virtually staged. One or more photo(s) was virtually staged. Exquisite 4 BR/ 2.5 BA Custom Built Home with No HOA! This custom built has everything and recently renovated with upgrades throughout! New Roof, full remodel on both bathrooms, brand new appliances(with transferable warranty), new flooring, the water heater and A/C are 3 years old, water treatment system. Split and Open Floorplan; Formal living and dining rooms; Huge family room; Pull out cabinets and kitchen drawers; Quartz counter tops; Double oven and built in range, 6" wide custom baseboards; Plant shelving throughout; Recessed lighting, Upgraded light fixtures, His/ Hers master closets, Double sinks with vanity in oversized spacious master bathroom, Energy efficient double paned tilt out windows, Rounded corners, Spacious laundry, 4th bedroom would make a perfect office w/ built in bookshelves, Surround sound in Family room, Security system. Sliding screen doors for garage. The Extra-large screened Lanai under roof is a great addition for entertaining with a private 1/2 Bath, Plus 31 x 8 open patio overlooking private fenced back yard. Side Entry Garage with pull- down attic access, fenced in back yard. Wonderful Location in desirable Oakland! Tucked away in peaceful, secluded neighborhood yet 7 minutes away from Florida Turnpike Entrance and Hwy 50, leading to Central Florida's popular attractions, dinning and events! Bike to parks and Downtown Oakland and Downtown Winter Garden from the W. Orange Trail; where you will find dining, theater, yoga, coffee shops, old fashioned coffee shops, splash park and every Saturday the Farmers Market!
Sold for $580,000
$580,000
655 HULL ISLAND DRIVE, OAKLAND, FL 34787
4beds
2,233sqft
Single Family Residence
Built in 2003
0.26 Acres Lot
$623,300 Zestimate®
$260/sqft
$3,278 Estimated rent
Home value
$623,300
$567,000 - $686,000
$3,278/mo
Zestimate® history
Owner options
List your home for rent
$3,278/mo
Rent Zestimate®
Find your next renter with Zillow Rental Manager. Plus, with online applications, you can quickly screen prospective tenants – for free.
$3,278/mo
Rent Zestimate®
Refinance and save
$4,110/mo
Est. payment
Refinancing to a lower rate could help reduce your monthly payments and save thousands over the life of the loan.
$4,110/mo
Est. payment
Explore your selling options
Work with a Zillow partner agent
Leverage their expertise and Zillow's premium Showcase listings to get your home seen by more buyers.
Get startedList with your own agent
Get your home in front of millions of buyers by listing it on Zillow.
Learn how to do itSell it yourself
Take full control of how buyers see your home on Zillow by listing For Sale by Owner (FSBO).
List your homeWhat's special
Zillow last checked:
Listing updated:
Listed by:
Natasha Rivera 773-440-2215,
CASTA REALTY LLC 352-708-0806
Bought with:
Ninoshka Torres Bonilla, 3548515
EXP REALTY LLC
Source: Stellar MLS,MLS#: O6142090 Originating MLS: Orlando Regional
Originating MLS: Orlando Regional
Facts & features
Interior
Bedrooms & bathrooms
- Bedrooms: 4
- Bathrooms: 3
- Full bathrooms: 2
- 1/2 bathrooms: 1
Primary bedroom
- Level: First
- Dimensions: 16x12
Bedroom 2
- Level: First
- Dimensions: 12x10
Bedroom 3
- Level: First
- Dimensions: 12x10
Bedroom 4
- Level: First
- Dimensions: 11x10
Dining room
- Level: First
- Dimensions: 12x11
Family room
- Level: First
- Dimensions: 19x14
Kitchen
- Level: First
- Dimensions: 16x9
Living room
- Level: First
- Dimensions: 18x14
Heating
- Central, Electric
Cooling
- Central Air
Appliances
- Included: Oven, Cooktop, Dishwasher, Electric Water Heater, Range Hood, Refrigerator, Water Softener
- Laundry: Laundry Room
Features
- Attic Fan, Attic Ventilator, Cathedral Ceiling(s), Ceiling Fan(s), Primary Bedroom Main Floor, Open Floorplan, Split Bedroom, Vaulted Ceiling(s), Walk-In Closet(s)
- Flooring: Porcelain Tile
- Windows: Window Treatments
- Has fireplace: No
Interior area
- Total structure area: 2,938
- Total interior livable area: 2,233 sqft
Property
Parking
- Total spaces: 2
- Parking features: Garage Door Opener, Garage Faces Side
- Attached garage spaces: 2
Features
- Levels: One
- Stories: 1
- Patio & porch: Covered, Enclosed, Rear Porch
- Exterior features: Irrigation System, Lighting, Sidewalk
- Fencing: Vinyl
Lot
- Size: 0.26 Acres
- Features: Sidewalk
Details
- Parcel number: 192227377800021
- Zoning: R-1
- Special conditions: None
Construction
Type & style
- Home type: SingleFamily
- Architectural style: Contemporary
- Property subtype: Single Family Residence
Materials
- Block, Stucco
- Foundation: Slab
- Roof: Shingle
Condition
- Completed
- New construction: No
- Year built: 2003
Utilities & green energy
- Sewer: Septic Tank
- Water: Public
- Utilities for property: Cable Available, Public, Sprinkler Meter
Community & HOA
Community
- Pet fee: $0 monthly
- Subdivision: HULL ISLAND
HOA
- Has HOA: No
Location
- Region: Winter Garden
Financial & listing details
- Price per square foot: $260/sqft
- Annual tax amount: $3,019
- Date on market: 9/18/2023
- Cumulative days on market: 9 days
- Listing terms: Cash,Conventional,FHA,VA Loan
- Ownership: Fee Simple
- Total actual rent: 0
- Road surface type: Paved, Asphalt
Price history
| Date | Event | Price |
|---|---|---|
| 10/26/2023 | Sold | $580,000$260/sqft |
Source:  Stellar MLS #O6142090 Report a problem Stellar MLS #O6142090 Report a problem | ||
| 9/27/2023 | Pending sale | $580,000$260/sqft |
Source: Stellar MLS #O6142090 Report a problem | ||
| 9/18/2023 | Listed for sale | $580,000$260/sqft |
Source: Stellar MLS #O6142090 Report a problem | ||
Public tax history
Tax history is unavailable.
Neighborhood: 34787
Nearby homes
- $590,3004 bd3 ba2.2k sqft655 Hull Island Dr, Oakland, FL 34760Off Market
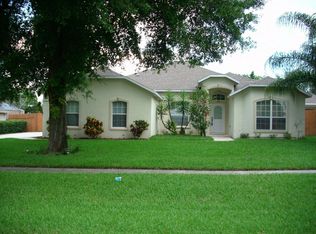
- $444,8003 bd2 ba1.8k sqft681 Hull Island Dr, Oakland, FL 34787Off Market

- $530,9003 bd2 ba1.9k sqft633 Hull Island Dr, Oakland, FL 34787Off Market
- $600,7004 bd3 ba2.5k sqft715 Hull Island Dr, Oakland, FL 34787Off Market
- $570,5003 bd3 ba1.8k sqft616 Simeon Rd, Oakland, FL 34787Off Market
- $450,5004 bd2 ba1.8k sqft625 Hull Island Dr, Oakland, FL 34787Off Market
- $576,2003 bd2 ba1.7k sqft704 Hull Island Dr, Oakland, FL 34787Off Market
- $375,5003 bd2 ba1.2k sqft718 Simeon Rd, Oakland, FL 34787Off Market
Nearby schools
GreatSchools rating
- 9/10Tildenville Elementary SchoolGrades: PK-5Distance: 2.4 mi
- 4/10Lakeview Middle SchoolGrades: 6-9Distance: 2.7 mi
- 7/10West Orange High SchoolGrades: 9-12Distance: 4.7 mi
Schools provided by the listing agent
- Elementary: Tildenville Elem
- Middle: Lakeview Middle
- High: West Orange High
Source: Stellar MLS. This data may not be complete. We recommend contacting the local school district to confirm school assignments for this home.
Get a cash offer in 3 minutes
Find out how much your home could sell for in as little as 3 minutes with a no-obligation cash offer.
Estimated market value
$623,300
Get a cash offer in 3 minutes
Find out how much your home could sell for in as little as 3 minutes with a no-obligation cash offer.
Estimated market value
$623,300
- Florida
- Orange County
- Oakland
- 34787
- 655 HULL ISLAND DRIVE
Nearby cities
Nearby zip codes
Other Oakland Topics
