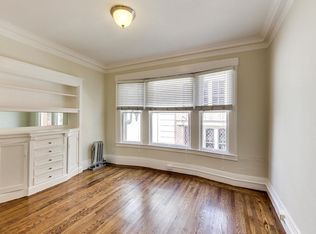
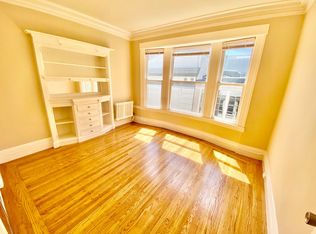
655 Hyde Street is a 14-unit apartment building in Lower Nob Hill. Offered at $3,095,000, or approximately $221K/unit and $390/SF, and a going-in 5.9% Cap Rate on current NOI of $182,792 and a 9.64 GRM based on current total scheduled income of $321,161. The unit mix comprises 8 studios and 6 one-bedroom apartments across approximately 6,793 rentable square feet. Thirteen of the fourteen units are occupied. Unit 5 will be delivered vacant and available for immediate re-lease at market. The 1913 building is wood frame over a concrete foundation, with an arched entry and ornate cornice detailing. Gas and electric are separately metered to the units, water is master metered with a RUBS program in place, and hot water is supplied by a central boiler. The property has gated intercom entry, on-site coin-operated laundry, a central addressable fire alarm, and a UMB seismic retrofit completed in 2004. The building complies with the San Francisco sleeping area fire alarm ordinance. Union Square retail and the Civic Center and Financial District employment base are within walking distance, with Muni and BART a short walk away. For an investor, 655 Hyde Street offers an attractive current return, income growth through natural turnover, and a per-unit basis of approximately $221,071.
For sale
Price cut: $200K (10/17)
$2,895,000
655 Hyde St, San Francisco, CA 94109
6beds
0baths
7,932sqft
Multi Family
Built in 1913
-- sqft lot
$2,703,000 Zestimate®
$365/sqft
$-- HOA
What's special
Ornate cornice detailingGated intercom entryOn-site coin-operated laundryArched entry
- 144 days
- 223
- 19
Zillow last checked:
Listing updated:
Listed by:
Cristobal Lamas DRE #02034056 415-577-8671,
Urban Capital SF 415-670-9888,
Wyatt Holliday Cendak DRE #02145337 415-535-7176,
Urban Capital SF
Source: SFAR,MLS#: 426140538 Originating MLS: San Francisco Association of REALTORS
Facts & features
Interior
Bedrooms & bathrooms
- Bedrooms: 6
- Bathrooms: 0
Appliances
- Laundry: Coin Operated, Common Area
Interior area
- Total structure area: 7,932
- Total interior livable area: 7,932 sqft
Property
Lot
- Size: 2,217 Square Feet
- Features: Shape Regular
Details
- Parcel number: 0302002
- Special conditions: Offer As Is,Standard
Construction
Type & style
- Home type: MultiFamily
- Property subtype: Multi Family
Condition
- Year built: 1913
Utilities & green energy
- Electric: Separate Meter
- Gas: Separate Meter
Community & HOA
HOA
- Has HOA: No
Location
- Region: San Francisco
- Elevation: 0
Financial & listing details
- Price per square foot: $365/sqft
- Price range: $2.9M - $2.9M
- Date on market: 6/18/2026
- Cumulative days on market: 144 days
- Total actual rent: 0
Estimated market value
$2,703,000
$2.57M - $2.84M
$4,790/mo
Price history
| Date | Event | Price |
|---|---|---|
| 10/17/2026 | Price change | $2,895,000-6.5%$365/sqft |
Source:  SFAR #426140538 Report a problem | ||
| 8/28/2026 | Price change | $3,095,000-7.6%$390/sqft |
Source: SFAR #426140538 Report a problem | ||
| 6/18/2026 | Listed for sale | $3,350,000$422/sqft |
Source: SFAR #426140538 Report a problem | ||
Public tax history
Tax history is unavailable.
Monthly payment
Est. payment
Payment breakdown
Explore the cost of this home by adjusting the details. Changes won't be saved.Climate risks
Neighborhood: Lower Nob Hill


Similar homes
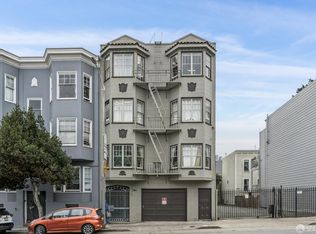
- $2,895,0006 bd-- ba5.1k sqft741 14th St, San Francisco, CA 94114For Sale
 MLS ID #426174826, Morgan Thomas DRE #01327365, Compass. SFAR
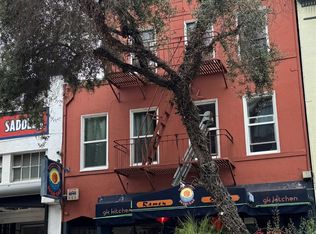
- $2,950,0006 bd4 ba5.8k sqft2719 Hyde St, San Francisco, CA 94109For Sale
 MLS ID #426144876, Christina C. Chung DRE #00716773, Coldwell Banker Realty. SFAR
- $3,250,0007 bd-- ba5.2k sqft1447 Washington St, San Francisco, CA 94109For Sale
 MLS ID #426171069, Jay H. Greenberg DRE #01049568, Compass Commercial. SFAR
- $3,600,0007 bd-- ba7.4k sqft1750 Pacific Ave, San Francisco, CA 94109For Sale
 MLS ID #426171187, Jack Markey DRE #02204530, CBRE. SFAR
