Welcome to 655 Kensington Avenue, located in the charming Kensington community of Severna Park, Maryland. This detached single-family rancher offers a comfortable and spacious living space, water access to the Severn River, and the highest rated public schools in Anne Arundel County. As you enter the home, you'll find a traditional layout that caters to both relaxation and entertainment. The upper level features 3 bedrooms, including a primary bedroom with a private ensuite. Retreat downstairs to a spacious recreational area, with a cozy wood burning fireplace, your fourth bedroom, and a full bathroom. Escape to a spacious deck at the rear of the house which offers a serene place to unwind, overlooking the meticulously maintained backyard with beautiful and mature landscaping. What truly sets this property apart is the vibrant and welcoming community of Kensington. Residents of Kensington enjoy exclusive water access to the Severn River, complete with a boat ramp, kayak launch, and pier. Imagine spending your weekends exploring the waterways, boating, or simply soaking up the sun on the pier. When it comes to recreation and leisure, you'll find plenty of options nearby. Chartwell Golf and Country Club offers a premier golfing experience, while Kinder Farm Park provides a tranquil escape with its scenic trails, ball fields, playgrounds, and friendly farm animals. For your everyday needs, the Benfield Village Shopping Center is just a short drive away, offering a variety of shops and services. 655 Kensington Avenue presents an incredible opportunity to join a thriving community and embrace a lifestyle filled with water adventures, educational excellence, and recreational fun.
Sold for $511,225
$511,225
655 Kensington Ave, Severna Park, MD 21146
4beds
2,024sqft
Single Family Residence
Built in 1966
10,650 Square Feet Lot
$605,200 Zestimate®
$253/sqft
$4,218 Estimated rent
Home value
$605,200
$575,000 - $635,000
$4,218/mo
Zestimate® history
Owner options
List your home for rent
$4,218/mo
Rent Zestimate®
Find your next renter with Zillow Rental Manager. Plus, with online applications, you can quickly screen prospective tenants – for free.
$4,218/mo
Rent Zestimate®
Refinance and save
$2,523/mo
Est. payment
Refinancing to a lower rate could help reduce your monthly payments and save thousands over the life of the loan.
$2,523/mo
Est. payment
Explore your selling options
Work with a Zillow partner agent
Leverage their expertise and Zillow's premium Showcase listings to get your home seen by more buyers.
Get startedList with your own agent
Get your home in front of millions of buyers by listing it on Zillow.
Learn how to do itSell it yourself
Take full control of how buyers see your home on Zillow by listing For Sale by Owner (FSBO).
List your homeWhat's special
Cozy wood burning fireplaceEducational excellenceBall fieldsScenic trailsBeautiful and mature landscapingSpacious recreational areaTraditional layout
Zillow last checked:
Listing updated:
Listed by:
James Bowerman 410-971-8004,
Compass
Bought with:
Mrs. Kathy A Langsner, 67358
Coldwell Banker Realty
Source: Bright MLS,MLS#: MDAA2067030
Facts & features
Interior
Bedrooms & bathrooms
- Bedrooms: 4
- Bathrooms: 3
- Full bathrooms: 3
- Main level bathrooms: 2
- Main level bedrooms: 3
Basement
- Area: 1288
Heating
- Heat Pump, Electric
Cooling
- Central Air, Electric
Appliances
- Included: Microwave, Dishwasher, Dryer, Washer, Refrigerator, Oven/Range - Gas, Water Heater, Electric Water Heater
- Laundry: In Basement
Features
- Exposed Beams, Floor Plan - Traditional, Primary Bath(s)
- Flooring: Hardwood, Ceramic Tile, Vinyl, Wood
- Basement: Finished,Interior Entry,Walk-Out Access
- Number of fireplaces: 2
- Fireplace features: Brick, Wood Burning
Interior area
- Total structure area: 2,668
- Total interior livable area: 2,024 sqft
- Finished area above ground: 1,380
- Finished area below ground: 644
Property
Parking
- Total spaces: 3
- Parking features: Asphalt, Attached Carport, Driveway
- Carport spaces: 1
- Uncovered spaces: 2
Accessibility
- Accessibility features: Other
Features
- Levels: Two
- Stories: 2
- Patio & porch: Deck, Porch
- Exterior features: Private Beach
- Pool features: None
- Waterfront features: Canoe/Kayak, Fishing Allowed, Personal Watercraft (PWC), Private Access, Boat - Powered, River
- Body of water: Severn River
Lot
- Size: 10,650 Square Feet
- Features: Landscaped
Details
- Additional structures: Above Grade, Below Grade
- Parcel number: 020312100584560
- Zoning: R5
- Special conditions: Standard
Construction
Type & style
- Home type: SingleFamily
- Architectural style: Ranch/Rambler
- Property subtype: Single Family Residence
Materials
- Vinyl Siding
- Foundation: Block
- Roof: Architectural Shingle
Condition
- Good
- New construction: No
- Year built: 1966
Utilities & green energy
- Sewer: Public Sewer, Private Septic Tank
- Water: Public
Community & HOA
Community
- Subdivision: Kensington
HOA
- Has HOA: No
Location
- Region: Severna Park
Financial & listing details
- Price per square foot: $253/sqft
- Tax assessed value: $437,533
- Annual tax amount: $4,790
- Date on market: 8/17/2023
- Listing agreement: Exclusive Agency
- Ownership: Fee Simple
Price history
| Date | Event | Price |
|---|---|---|
| 9/5/2023 | Sold | $511,225+2.3%$253/sqft |
Source:  Bright MLS #MDAA2067030 Report a problem Bright MLS #MDAA2067030 Report a problem | ||
| 8/21/2023 | Pending sale | $499,900$247/sqft |
Source: Bright MLS #MDAA2067030 Report a problem | ||
| 8/20/2023 | Listing removed | $499,900$247/sqft |
Source: Bright MLS #MDAA2067030 Report a problem | ||
| 8/17/2023 | Listed for sale | $499,900$247/sqft |
Source: Bright MLS #MDAA2067030 Report a problem | ||
Public tax history
| Year | Property taxes | Tax assessment |
|---|---|---|
| 2025 | $5,782 +17.5% | $469,200 +4.4% |
| 2024 | $4,920 +3% | $449,300 +2.7% |
| 2023 | $4,778 +7.4% | $437,533 +2.8% |
| 2022 | $4,449 +2.8% | $425,767 +2.8% |
| 2021 | $4,326 +2.6% | $414,000 +2.7% |
| 2020 | $4,215 +2.7% | $403,000 -2.7% |
| 2019 | $4,104 +6.2% | $414,000 +8.7% |
| 2018 | $3,863 +2.9% | $381,000 +3.4% |
| 2017 | $3,756 | $368,467 +3.5% |
| 2016 | -- | $355,933 +3.6% |
| 2015 | -- | $343,400 +0.7% |
| 2014 | -- | $340,933 +0.7% |
| 2013 | -- | $338,467 +0.7% |
| 2012 | -- | $336,000 |
| 2011 | -- | $336,000 |
| 2010 | -- | $336,000 -23.2% |
| 2009 | -- | $437,330 +16.3% |
| 2008 | -- | $375,900 +19.5% |
| 2007 | -- | $314,470 +24.3% |
| 2006 | -- | $253,040 +11.2% |
| 2005 | -- | $227,552 +12.6% |
| 2004 | -- | $202,066 +14.4% |
| 2003 | -- | $176,580 +3.8% |
| 2002 | -- | $170,076 +4% |
| 2001 | -- | $163,573 |
Find assessor info on the county website
Neighborhood: 21146
Nearby homes
- $552,6003 bd3 ba1.2k sqft506 Grandin Ave, Severna Park, MD 21146Off Market

- $626,9004 bd3 ba2.2k sqft629 Kensington Ave, Severna Park, MD 21146Off Market
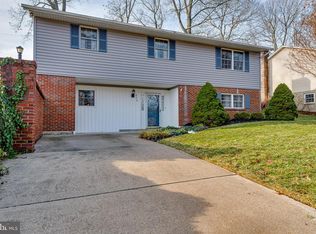
- $638,0004 bd3 ba1.9k sqft504 Grandin Ave, Severna Park, MD 21146Sold
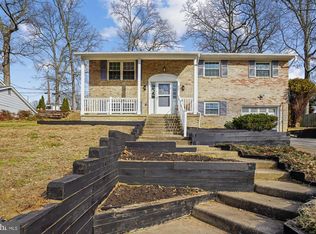
- $641,8003 bd3 ba1.9k sqft631 Kensington Ave, Severna Park, MD 21146Off Market
- $591,2003 bd12 ba2.3k sqft627 Kensington Ave, Severna Park, MD 21146Off Market
- $554,000-- bd2 ba1.9k sqft508 Grandin Ave, Severna Park, MD 21146Off Market
- $619,9003 bd2 ba1.1k sqft502 Grandin Ave, Severna Park, MD 21146Off Market
- $657,3003 bd2 ba1.9k sqft633 Kensington Ave, Severna Park, MD 21146Off Market
Nearby schools
GreatSchools rating
- 7/10Oak Hill Elementary SchoolGrades: K-5Distance: 0.5 mi
- 10/10Severna Park Middle SchoolGrades: 6-8Distance: 0.4 mi
- 9/10Severna Park High SchoolGrades: 9-12Distance: 1.2 mi
Schools provided by the listing agent
- Elementary: Oak Hill
- Middle: Severna Park
- High: Severna Park
- District: Anne Arundel County Public Schools
Source: Bright MLS. This data may not be complete. We recommend contacting the local school district to confirm school assignments for this home.
Get a cash offer in 3 minutes
Find out how much your home could sell for in as little as 3 minutes with a no-obligation cash offer.
Estimated market value
$605,200
Get a cash offer in 3 minutes
Find out how much your home could sell for in as little as 3 minutes with a no-obligation cash offer.
Estimated market value
$605,200
- Maryland
- Anne Arundel County
- Severna Park
- 21146
- 655 Kensington Ave
Nearby cities
Nearby zip codes
Other Severna Park Topics
