Charming Cape Cod bungalow located in the desirable Oxford, PA area of Chester County. This home features 3 bedrooms and 2 full bathrooms, including a primary bedroom and laundry conveniently located on the main floor. The updated kitchen offers modern finishes and flows nicely into the living spaces, perfect for everyday living and entertaining. Enjoy the inviting front porch or take in the beautiful backyard views from the 3-season room and deck area, ideal for morning coffee or evening gatherings. The property offers ample parking with a spacious driveway and a generous yard. Set in a great location with easy access to major highways, this home is less than 30 minutes to major roadways, trains, and nearby towns, making commuting a breeze while still enjoying a peaceful setting. A wonderful opportunity to own a charming home with character, convenience, and scenic surroundings.
Sold for $290,000
$290,000
655 Lancaster Pike, Oxford, PA 19363
3beds
1,155sqft
Single Family Residence
Built in 1900
0.33 Acres Lot
$296,600 Zestimate®
$251/sqft
$2,325 Estimated rent
Home value
$296,600
$279,000 - $314,000
$2,325/mo
Zestimate® history
Owner options
List your home for rent
$2,325/mo
Rent Zestimate®
Find your next renter with Zillow Rental Manager. Plus, with online applications, you can quickly screen prospective tenants – for free.
$2,325/mo
Rent Zestimate®
Refinance and save
$1,946/mo
Est. payment
Refinancing to a lower rate could help reduce your monthly payments and save thousands over the life of the loan.
$1,946/mo
Est. payment
Explore your selling options
Work with a Zillow partner agent
Leverage their expertise and Zillow's premium Showcase listings to get your home seen by more buyers.
Get startedList with your own agent
Get your home in front of millions of buyers by listing it on Zillow.
Learn how to do itSell it yourself
Take full control of how buyers see your home on Zillow by listing For Sale by Owner (FSBO).
List your homeWhat's special
Generous yardInviting front porchBeautiful backyard views
Zillow last checked:
Listing updated:
Listed by:
Tara Mangano 610-653-8051,
BHHS Fox & Roach-Chadds Ford
Bought with:
Lindsey Stineman, 5022004
Foraker Realty Co.
Source: Bright MLS,MLS#: PACT2115130
Facts & features
Interior
Bedrooms & bathrooms
- Bedrooms: 3
- Bathrooms: 2
- Full bathrooms: 2
- Main level bathrooms: 1
- Main level bedrooms: 1
Rooms
- Room types: Living Room, Primary Bedroom, Bedroom 2, Kitchen, Bedroom 1, Attic
Primary bedroom
- Level: Main
- Area: 0 Square Feet
- Dimensions: 0 X 0
Primary bedroom
- Level: Unspecified
Bedroom 1
- Level: Upper
- Area: 0 Square Feet
- Dimensions: 0 X 0
Bedroom 2
- Level: Upper
- Area: 0 Square Feet
- Dimensions: 0 X 0
Other
- Features: Attic - Access Panel
- Level: Unspecified
Kitchen
- Features: Kitchen - Gas Cooking, Double Sink
- Level: Main
- Area: 0 Square Feet
- Dimensions: 0 X 0
Living room
- Level: Main
- Area: 0 Square Feet
- Dimensions: 0 X 0
Heating
- Hot Water, Natural Gas, Propane
Cooling
- Central Air, Window Unit(s), Natural Gas
Appliances
- Included: Self Cleaning Oven, Dishwasher, Microwave, Oven/Range - Gas, Refrigerator, Washer, Dryer, Water Treat System, Gas Water Heater
- Laundry: Main Level
Features
- Bathroom - Walk-In Shower, Bathroom - Tub Shower, Combination Kitchen/Dining, Entry Level Bedroom, Floor Plan - Traditional, Air Filter System
- Flooring: Wood, Ceramic Tile, Carpet, Hardwood
- Basement: Unfinished
- Number of fireplaces: 1
- Fireplace features: Gas/Propane
Interior area
- Total structure area: 1,155
- Total interior livable area: 1,155 sqft
- Finished area above ground: 1,155
- Finished area below ground: 0
Property
Parking
- Total spaces: 5
- Parking features: Asphalt, Driveway
- Uncovered spaces: 5
Accessibility
- Accessibility features: None
Features
- Levels: Two
- Stories: 2
- Patio & porch: Deck, Enclosed, Patio, Porch
- Exterior features: Other
- Pool features: None
Lot
- Size: 0.33 Acres
- Features: Level, Open Lot, Front Yard, Rear Yard, SideYard(s)
Details
- Additional structures: Above Grade, Below Grade
- Parcel number: 5602 0028
- Zoning: R-1
- Special conditions: Standard
Construction
Type & style
- Home type: SingleFamily
- Architectural style: Cape Cod
- Property subtype: Single Family Residence
Materials
- Aluminum Siding
- Foundation: Stone, Block
- Roof: Shingle
Condition
- Good
- New construction: No
- Year built: 1900
Utilities & green energy
- Electric: 200+ Amp Service
- Sewer: On Site Septic
- Water: Well
- Utilities for property: Natural Gas Available, Propane
Community & HOA
Community
- Subdivision: None Available
HOA
- Has HOA: No
Location
- Region: Oxford
- Municipality: LOWER OXFORD TWP
Financial & listing details
- Price per square foot: $251/sqft
- Tax assessed value: $63,840
- Annual tax amount: $2,800
- Date on market: 1/2/2026
- Listing agreement: Exclusive Right To Sell
- Listing terms: Conventional,Cash
- Inclusions: Shed, Refrigerator, Stove, Dishwasher, Washer, Dryer, Microwave, basement Workbench And Shelving Units, Hot Tub Cover, red / Green Cabinet In Basement, Hughes Net Direct Tv Satellite Dishes, Back Door Wall Mount Coat Rack
- Exclusions: Ev Charger
- Ownership: Fee Simple
Price history
| Date | Event | Price |
|---|---|---|
| 3/2/2026 | Sold | $290,000+7.4%$251/sqft |
Source:  Bright MLS #PACT2115130 Report a problem Bright MLS #PACT2115130 Report a problem | ||
| 1/5/2026 | Pending sale | $270,000$234/sqft |
Source: Bright MLS #PACT2115130 Report a problem | ||
| 1/2/2026 | Listed for sale | $270,000$234/sqft |
Source: Bright MLS #PACT2115130 Report a problem | ||
Public tax history
Tax history is unavailable.
Neighborhood: 19363
Nearby homes
- $290,0003 bd1 ba1.1k sqft655 Lancaster Park, Oxford, PA 19363Sold
- $507,5004 bd2 ba2.6k sqft675 Lancaster Pike, Oxford, PA 19363Sold
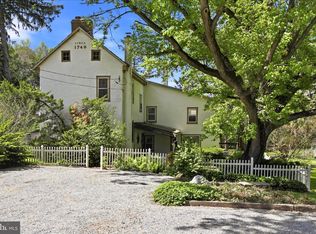
- $275,9004 bd1 ba1.4k sqft651 Lancaster Park, Oxford, PA 19363Off Market
- $507,5003 bd2 ba2.6k sqft675 Lancaster Park, Oxford, PA 19363Sold
- $407,6003 bd2 ba2.2k sqft685 Lancaster Park, Oxford, PA 19363Off Market
- $280,0003 bd2 ba1.9k sqft691 Lancaster Pike, Oxford, PA 19363Sold
- $--4 bd2 ba1.7k sqft697 Lancaster Pike, Oxford, PA 19363Off Market
- $383,9004 bd2 ba1.7k sqft697 Lancaster Park, Oxford, PA 19363Off Market
Nearby schools
GreatSchools rating
- NAJordan Bank SchoolGrades: KDistance: 3.3 mi
- 5/10Penn's Grove SchoolGrades: 7-8Distance: 3.4 mi
- 7/10Oxford Area High SchoolGrades: 9-12Distance: 4.2 mi
Schools provided by the listing agent
- High: Oxford Area
- District: Oxford Area
Source: Bright MLS. This data may not be complete. We recommend contacting the local school district to confirm school assignments for this home.
Get a cash offer in 3 minutes
Find out how much your home could sell for in as little as 3 minutes with a no-obligation cash offer.
Estimated market value
$296,600
Get a cash offer in 3 minutes
Find out how much your home could sell for in as little as 3 minutes with a no-obligation cash offer.
Estimated market value
$296,600
- Pennsylvania
- Chester County
- Oxford
- 19363
- 655 Lancaster Pike
