Skip main navigation
Sold for $1,550,000
Street View
  • $1,550,000

    655 Libra Ln, Foster City, CA 94404

    4beds
    1,700sqft
    Townhouse, Residential
    Built in 1972
    1,890 Square Feet Lot
    $1,550,400 Zestimate®
    $912/sqft
    $6,036 Estimated rent

    Home value

    $1,550,400

    $1.43M - $1.67M

    $6,036/mo

    Zestimate® history
    Loading
    Loading...

    Owner options

    List your home for rent

    $6,036/mo

    Rent Zestimate®

    Find your next renter with Zillow Rental Manager. Plus, with online applications, you can quickly screen prospective tenants – for free.

    Learn more

    $6,036/mo

    Rent Zestimate®

    Refinance and save

    $10,242/mo

    Est. payment

    Refinancing to a lower rate could help reduce your monthly payments and save thousands over the life of the loan.

    See today's rates

    $10,242/mo

    Est. payment

    Explore your selling options

    Work with a Zillow partner agent

    Leverage their expertise and Zillow's premium Showcase listings to get your home seen by more buyers.

    Get started

    List with your own agent

    Get your home in front of millions of buyers by listing it on Zillow.

    Learn how to do it

    Sell it yourself

    Take full control of how buyers see your home on Zillow by listing For Sale by Owner (FSBO).

    List your home

    What's special

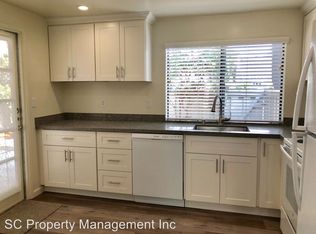
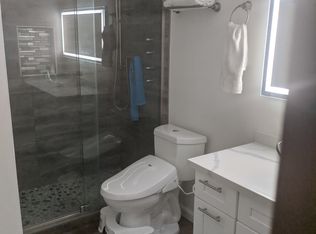
    Rarely available in Shell Cove, this highly sought-after floor plan is one of only a handful of homes in the community with a full 2-car driveway and parking for up to 4 vehicles. Ideally situated within walking distance of Foster City Elementary School and offering quick access to Highway 101, this move-in ready home combines everyday convenience with extensive updates, including a newer HVAC system, tankless water heater, and a beautifully renovated backyard with artificial turf and pavers. The private outdoor space provides the perfect setting for children, pets, entertaining, and low-maintenance California living. Offering approximately 1,700 square feet of living space, this 4-bedroom, 2.5-bath townhome features a bright floor plan, updated kitchen with granite countertops, white shaker cabinetry, stainless steel appliances, and a spacious primary suite with vaulted ceilings and an en-suite bath. Three additional bedrooms provide flexibility for family, guests, or a home office. Residents enjoy Shell Coves pool, clubhouse, tennis courts, playground, and walking trails, with convenient access to parks, shopping, dining, and major commute routes.

    Zillow last checked:

    Listing updated:

    Listed by:

    Ella Wu 02071365 408-643-3625,

    Coldwell Banker Realty 408-252-1133

    Bought with:

    Swetha Poreddy, 02018707

    Alliance Bay Realty

    Source: MLSListings Inc,MLS#: ML82051654MLS Logo

    Facts & features

    Interior

    Bedrooms & bathrooms
    • Bedrooms: 4
    • Bathrooms: 3
    • Full bathrooms: 2
    • 1/2 bathrooms: 1
    Bedroom
    • Features: PrimarySuiteRetreat
    Bathroom
    • Features: DualFlushToilet, PrimaryStallShowers, ShoweroverTub1, SolidSurface, UpdatedBaths, HalfonGroundFloor
    Dining room
    • Features: EatinKitchen, NoFormalDiningRoom
    Family room
    • Features: NoFamilyRoom
    Heating
    • Central Forced Air Gas, Fireplace(s)
    Cooling
    • Central Air
    Appliances
    • Included: Dishwasher, Disposal, Range Hood, Electric Oven/Range, Refrigerator, Washer/Dryer
    • Laundry: In Garage
    Features
    • High Ceilings, Vaulted Ceiling(s)
    • Flooring: Laminate, Vinyl Linoleum
    • Number of fireplaces: 1
    • Fireplace features: Gas Starter, Living Room, Wood Burning
    Interior area
    • Total structure area: 1,700
    • Total interior livable area: 1,700 sqft

    Property

    Parking
    • Total spaces: 4
    • Parking features: Attached, Guest
    • Attached garage spaces: 2
    • Carport spaces: 2
    • Covered spaces: 4
    Features
    • Stories: 2
    • Patio & porch: Balcony/Patio
    • Exterior features: Fenced
    • Pool features: Above Ground, Community, Fenced
    • Fencing: Back Yard,Gate,Wood
    Lot
    • Size: 1,890 Square Feet
    Details
    • Parcel number: 094433380
    • Zoning: RT0000
    • Special conditions: Standard

    Construction

    Type & style
    • Home type: Townhouse
    • Property subtype: Townhouse, Residential
    Materials
    • Foundation: Slab
    • Roof: Composition
    Condition
    • New construction: No
    • Year built: 1972

    Utilities & green energy

    • Gas: IndividualGasMeters, NaturalGas, PublicUtilities
    • Sewer: Public Sewer
    • Water: Public
    • Utilities for property: Natural Gas Available, Public Utilities, Water Public

    Community & HOA

    HOA
    • Has HOA: Yes
    • Amenities included: Boat Dock, Car Wash Area, Club House, Common Utility Room, Community Pool, Community Security Gate, Game Court Outdoor, Garden Greenbelt Trails, Playground
    • Services included: Insurance, Sewer
    • HOA fee: $470 monthly
    Location
    • Region: Foster City

    Financial & listing details

    • Price per square foot: $912/sqft
    • Tax assessed value: $1,591,172
    • Annual tax amount: $18,750
    • Date on market: 7/20/2026
    • Listing agreement: ExclusiveAgency

    Price history

    DateEventPrice
    8/28/2026Sold$1,550,000$912/sqft
    Source: MLSListings Inc #ML82051654 Report a problem
    7/30/2026Pending sale$1,550,000$912/sqft
    Source: MLSListings Inc #ML82051654 Report a problem
    7/20/2026Listed for sale$1,550,000+5.4%$912/sqft
    Source: MLSListings Inc #ML82051654 Report a problem
    9/16/2020Sold$1,470,000+7.5%$865/sqft
    Source: MLSListings Inc #ML81804107 Report a problem
    8/5/2020Listed for sale$1,368,000+105.7%$805/sqft
    Source: Compass #ML81804107 Report a problem
    7/30/2020Listing removed$4,500$3/sqft
    Source: Compass #ML81803167 Report a problem
    7/28/2020Listed for rent$4,500$3/sqft
    Source: Compass #ML81803167 Report a problem
    11/4/2011Sold$665,000-0.4%$391/sqft
    Source: Public Record Report a problem
    9/21/2011Listed for sale$668,000+21.2%$393/sqft
    Source: The Gilmartin Group Report a problem
    5/2/2000Sold$551,000+104.1%$324/sqft
    Source: Public Record Report a problem
    4/29/1994Sold$270,000$159/sqft
    Source: Public Record Report a problem

    Public tax history

    YearProperty taxesTax assessment
    2025$18,750 +1.4%$1,591,172 +2%
    2024$18,482 +2.1%$1,559,974 +2%
    2023$18,100 +1.3%$1,529,388 +2%
    2022$17,868 +1.3%$1,499,400 +2%
    2021$17,640 +93%$1,470,000 +92.5%
    2020$9,138 +5.5%$763,744 +2%
    2019$8,662 +5.5%$748,770 +2%
    2018$8,213 +1.1%$734,090 +2%
    2017$8,120 -0.4%$719,698 +2%
    2016$8,155 +2.4%$705,588 +1.5%
    2015$7,964 +2.6%$694,990 +2%
    2014$7,761 $681,378 +0.5%
    2013-- $678,300 +2%
    2012-- $665,000 -1.4%
    2011-- $674,230 +2.8%
    2010-- $656,070 -0.2%
    2009-- $657,630 +2%
    2008-- $644,736 +2%
    2007-- $632,096 +2%
    2006-- $619,702
    2005-- $619,702 +4%
    2004-- $595,640 +2.7%
    2003-- $580,000 +11.5%
    2002-- $520,000 -7.5%
    2001-- $562,020 +108.1%
    2000-- $270,112
    Find assessor info on the county website

    Neighborhood: Constellations and Stars

    Nearby schools

    GreatSchools rating
    Schools provided by the listing agent
    • District: SanMateoFosterCityElementary

    Source: MLSListings Inc. This data may not be complete. We recommend contacting the local school district to confirm school assignments for this home.

    Get a cash offer in 3 minutes
    Find out how much your home could sell for in as little as 3 minutes with a no-obligation cash offer.
    Estimated market value
    $1,550,400
    Get a cash offer in 3 minutes
    Find out how much your home could sell for in as little as 3 minutes with a no-obligation cash offer.
    Estimated market value
    $1,550,400