Skip main navigation
Off market
  • $338,800

    655 London Ct #Ii, Egg Harbor Township, NJ 08234

    3beds
    1,956sqft
    Townhouse
    Built in 2012
    -- sqft lot
    $338,800 Zestimate®
    $173/sqft
    $3,105 Estimated rent

    Home value

    $338,800

    $322,000 - $356,000

    $3,105/mo

    Zestimate® history
    Loading
    Loading...

    Owner options

    List your home for rent

    $3,105/mo

    Rent Zestimate®

    Find your next renter with Zillow Rental Manager. Plus, with online applications, you can quickly screen prospective tenants – for free.

    Learn more

    $3,105/mo

    Rent Zestimate®

    Refinance and save

    $2,698/mo

    Est. payment

    Refinancing to a lower rate could help reduce your monthly payments and save thousands over the life of the loan.

    See today's rates

    $2,698/mo

    Est. payment

    Explore your selling options

    Work with a Zillow partner agent

    Leverage their expertise and Zillow's premium Showcase listings to get your home seen by more buyers.

    Get started

    List with your own agent

    Get your home in front of millions of buyers by listing it on Zillow.

    Learn how to do it

    Sell it yourself

    Take full control of how buyers see your home on Zillow by listing For Sale by Owner (FSBO).

    List your home

    What's special

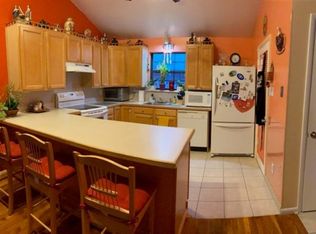
    Signed Contracts 07/21/2020 - back up offers only. Rare to the market! Stunning end unit townhouse gem. Well thought out designer palate throughout this three bed, 2-1/2 bath beauty with unique touches in every space. Inviting and open floor plan. Roomy and spacious. Eight years old as it was the last part of the community to be built. Located off the last cul-de-sac that backs to woods and a 8~ tall privacy fence. The unit borders a private community park for additional privacy. Absolutely nothing to do except move in and enjoy being minutes from the AC Express/Garden State Parkway and our wonderful shore towns~ Brigantine, Atlantic City, Ventnor, Margate, Longport and beyond. The first floor open concept is the living room and dining room with chocolate painted walls, coordinating rich off white carpeting (flows through the house) open to the family room and gourmet kitchen a washed with light and overlooking the back and side of the house. Tile floored kitchen with dark stained custom cabinetry, coordinating laminate countertop, stainless steel sink, faucet and full ss appliances package. Darling half wall island to evoke conversations from the family room to the kitchen. Custom window treatments remain. Lux powder room, generous laundry room and garage complete the first floor . Ascend to the second floor up an open two story staircase. Three nice sized bedrooms and the designer palate continues. Delightful hall bath with beautiful tiled backsplash, tile floor, single dark stained wood vanity and coordinating beige fixtures. Find sanctuary in the elegant master bedroom suite, complete with walk in closet, private full bathroom with custom dark wood double vanity, tile floor and beige, tub/shower combination and fixtures and sitting room which could also be a great office or even a studio or both! The HOA fee includes all exterior maintenance, landscaping, snow removal and membership to the club house, pool and fitness center. #lovewhereulive #mintuestotheshore #alldone4U #luckyU!

    This property is not currently displayed as for sale or rent on Zillow. This may be different from what's on other websites or public sources.
    Facts & features

    Interior

    Bedrooms & bathrooms
    • Bedrooms: 3
    • Bathrooms: 3
    • Full bathrooms: 2
    • 1/2 bathrooms: 1
    Heating
    • Forced air
    Cooling
    • Central
    Appliances
    • Included: Dishwasher, Garbage disposal, Microwave
    Features
    • Window Treatments, Recessed Lighting, Walk-In Closet(s), Eat-in Kitchen, Carpet, Open Floorplan, Master Bath(s), Combination Dining/Living, Breakfast Area, Kitchen - Gourmet, Family Room Off Kitchen
    Interior area
    • Total interior livable area: 1,956 sqft
    • Finished area below ground: 0

    Property

    Parking
    • Total spaces: 1
    • Parking features: Garage - Attached
    Features
    • Exterior features: Wood
    • Pool features: In Ground, Community, Fenced
    Details
    • Parcel number: 08021180000000150000C0655
    • Special conditions: Standard

    Construction

    Type & style
    • Home type: Townhouse
    • Architectural style: Colonial
    Condition
    • Year built: 2012

    Community & HOA

    HOA
    • Has HOA: Yes
    • HOA fee: $291 monthly
    Location
    • Region: Egg Harbor Township
    • Municipality: EGG HARBOR TWP

    Financial & listing details

    • Price per square foot: $173/sqft
    • Tax assessed value: $197,500
    • Annual tax amount: $6,624

    Price history

    DateEventPrice
    8/10/2020Sold$192,000-1.5%$98/sqft
    Source: Public Record Report a problem
    7/21/2020Pending sale$195,000$100/sqft
    Source: KW Realty-Medford #NJAC113986 Report a problem
    6/24/2020Listed for sale$195,000+2.7%$100/sqft
    Source: Keller Williams Realty #NJAC113986 Report a problem
    12/20/2012Sold$189,900$97/sqft
    Source: Public Record Report a problem

    Public tax history

    YearProperty taxesTax assessment
    2025$6,624 $197,500
    2024$6,624 +0.2%$197,500
    2023$6,612 -0.4%$197,500
    2022$6,640 +1.8%$197,500
    2021$6,519 +2.8%$197,500
    2020$6,342 +8.4%$197,500
    2019$5,849 $197,500
    2018$5,849 -4.4%$197,500
    2017$6,119 +4.6%$197,500
    2016$5,852 +2%$197,500
    2015$5,735 +3.2%$197,500
    2014$5,556 +1777.2%$197,500 +1028.6%
    2013$296 +3.1%$17,500 +150%
    2012$287 +3%$7,000
    2011$279 +4.5%$7,000
    2010$267 +2.3%$7,000
    2009$261 +4.1%$7,000
    2008$251 +6.6%$7,000
    2007$235 $7,000 +288.9%
    2006-- $1,800
    Find assessor info on the county website

    Neighborhood: 08234

    Nearby schools

    GreatSchools rating
    Schools provided by the listing agent
    • District: EGG HARBOR TOWNSHIP PUBLIC SCHOOLS

    Source: The MLS. This data may not be complete. We recommend contacting the local school district to confirm school assignments for this home.

    Get a cash offer in 3 minutes
    Find out how much your home could sell for in as little as 3 minutes with a no-obligation cash offer.
    Estimated market value
    $338,800
    Get a cash offer in 3 minutes
    Find out how much your home could sell for in as little as 3 minutes with a no-obligation cash offer.
    Estimated market value
    $338,800