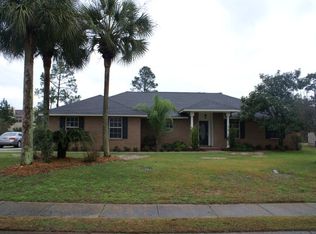
Live your best coastal life in this stunning, fully renovated 4-bedroom, 2.5-bath brick home. Designed for modern living, this single-story home offers a spacious, bright split floor plan with brand-new LVP flooring, paint, and high-end fixtures installed in 2024. The heart of the home is the vaulted living room, centered around a gas-log fireplace and connected to a peaceful screened porch. The chef-friendly layout includes a formal dining room and a sunny breakfast nook. Retreat to the spacious primary suite, also featuring private porch access. You will love the oversized laundry room with extra cabinetry and a utility sink. Garage has new mini split, garage doors and RaceDeck flooring. Upgrades galore (2024) include: Impact Windows, new 3-ton Bryant HVAC, and 50-gal water heater. Roof replaced in 2020. Located in a golf-cart-friendly area, minutes from beaches, dining, golf course, walking trails, and the Gulf Shores Rec Center. This home is truly turn-key!
Closed
Zillow last checked:
Listing updated:
Bought with:
David & Angie Swiger Team
Swiger & Company
Source: Baldwin Realtors,MLS#: 396582
Price history
| Date | Event | Price |
|---|---|---|
| 8/11/2026 | Sold | $525,000$244/sqft |
Source:  Baldwin Realtors #396582 Report a problem Baldwin Realtors #396582 Report a problem | ||
| 7/8/2026 | Price change | $525,000-4.5%$244/sqft |
Source: Baldwin Realtors #396582 Report a problem | ||
| 6/12/2026 | Price change | $549,900-4.4%$255/sqft |
Source: Baldwin Realtors #396582 Report a problem | ||
| 5/15/2026 | Listed for sale | $575,000+44.5%$267/sqft |
Source: Baldwin Realtors #396582 Report a problem | ||
| 9/29/2025 | Sold | $398,000-11.6%$185/sqft |
Source: Public Record Report a problem | ||
| 5/8/2025 | Sold | $450,000-10%$209/sqft |
Source: Baldwin Realtors #371147 Report a problem | ||
| 5/3/2025 | Pending sale | $499,900$232/sqft |
Source: Baldwin Realtors #371147 Report a problem | ||
| 5/1/2025 | Price change | $499,900-8.9%$232/sqft |
Source: Baldwin Realtors #371147 Report a problem | ||
| 3/30/2025 | Price change | $548,9000%$255/sqft |
Source: Baldwin Realtors #371147 Report a problem | ||
| 2/17/2025 | Price change | $549,000-5.2%$255/sqft |
Source: Baldwin Realtors #371147 Report a problem | ||
| 12/3/2024 | Listed for sale | $579,000+124%$269/sqft |
Source: Baldwin Realtors #371147 Report a problem | ||
| 7/31/2018 | Sold | $258,500$120/sqft |
Source: Public Record Report a problem | ||
Nearby homes


Get a cash offer in 3 minutes
Find out how much your home could sell for in as little as 3 minutes with a no-obligation cash offer.
Estimated market value
$525,000
