Welcome to your slice of paradise in prestigious, GATED Placido Bayou. Cathedral ceilings, skylights and picture windows bathe this open floor plan in natural light! The open kitchen overlooks your Living and Dining areas…all with lush green garden views. It feels like the outside is an extension of your home! You are going to love the Kitchen updates: granite countertops, pullout drawers in the cabinets/pantry (pan drawers and spice drawers included!), Warm Wood cabinets with top molding, built in wine rack and a custom granite top desk. Your counter height wrap around bar provides casual dining and visiting options with the Kitchen flow. The inside Laundry Room off your 2 CAR Garage has lots of extra storage! Guests enjoy a powder bath downstairs with granite countertops and newer fixtures. Two large Bedrooms upstairs each have their own updated Bathrooms. One is a complete en-suite with granite countertops, dual vanities and a custom center vanity-built in. Custom closets create even MORE closet space for your stash! Other extras include newer windows throughout and A/C System, a wood burning fireplace, a cozy loft space at the top of the stairs for a desk or reading nook, new roof and much more! This is one of the only townhomes with a water spigot off the back porch to water your patio plants! Step out onto your screened lanai and enjoy the abundant wildlife within Placido’s 360 acres…ducks, otters and meet “Rosie” our resident Roseate Spoonbill! Your HOA fee covers so many of your monthly bills: water, sewer, garbage, exterior insurance, flood insurance (includes 2024 insurance increase #’s), exterior maintenance, roof, pool area with heated spa and cabana for shade and changing/rest rooms, guard gate, condo and community maintenance and landscaping, mow/edge/blow, 10 Lakes maintenance, 1 mike walkaround trail and condo reserves. This 2 story condo/townhome (no milestone inspections needed here!) is located in the heart of St. Pete a short distance from the Arts and Entertainment downtown and the world famous sugar sand beaches. Enjoy your new home and have peace of mind if you want to lock up and do some traveling. Placido is one of St. Pete’s RARE gated communities!
Sold for $475,000
$475,000
655 MALTA COURT NE #603, ST PETERSBURG, FL 33703
2beds
1,420sqft
Condominium
Built in 1988
-- sqft lot
$444,200 Zestimate®
$335/sqft
$3,449 Estimated rent
Home value
$444,200
$409,000 - $480,000
$3,449/mo
Zestimate® history
Owner options
List your home for rent
$3,449/mo
Rent Zestimate®
Find your next renter with Zillow Rental Manager. Plus, with online applications, you can quickly screen prospective tenants – for free.
$3,449/mo
Rent Zestimate®
Refinance and save
$4,261/mo
Est. payment
Refinancing to a lower rate could help reduce your monthly payments and save thousands over the life of the loan.
$4,261/mo
Est. payment
Explore your selling options
Work with a Zillow partner agent
Leverage their expertise and Zillow's premium Showcase listings to get your home seen by more buyers.
Get startedList with your own agent
Get your home in front of millions of buyers by listing it on Zillow.
Learn how to do itSell it yourself
Take full control of how buyers see your home on Zillow by listing For Sale by Owner (FSBO).
List your homeWhat's special
Cozy loft spaceLush green garden viewsEntertainment downtownCondo reservesRest roomsLarge bedroomsNew roof
Zillow last checked:
Listing updated:
Listed by:
Lari Averbeck LLC 727-641-3841,
RE/MAX METRO 727-896-1800
Bought with:
Alexandra Overhoff, 3408467
CHARLES RUTENBERG REALTY INC
Source: Stellar MLS,MLS#: U8244568 Originating MLS: Pinellas Suncoast
Originating MLS: Pinellas Suncoast
Facts & features
Interior
Bedrooms & bathrooms
- Bedrooms: 2
- Bathrooms: 3
- Full bathrooms: 2
- 1/2 bathrooms: 1
Rooms
- Room types: Great Room, Utility Room
Primary bedroom
- Features: Walk-In Closet(s)
- Level: Second
- Dimensions: 16x12
Bedroom 2
- Features: Built-in Closet
- Level: Second
- Dimensions: 11x12
Balcony porch lanai
- Level: First
- Dimensions: 7x16
Dining room
- Level: First
- Dimensions: 9x15
Kitchen
- Level: First
- Dimensions: 16x10
Living room
- Level: First
- Dimensions: 14x15
Heating
- Central, Electric, Heat Pump
Cooling
- Central Air
Appliances
- Included: Cooktop, Dishwasher, Disposal, Dryer, Electric Water Heater, Exhaust Fan, Microwave, Range, Refrigerator, Washer
- Laundry: Inside
Features
- Built-in Features, Cathedral Ceiling(s), Ceiling Fan(s), Eating Space In Kitchen, High Ceilings, Kitchen/Family Room Combo, Living Room/Dining Room Combo, Open Floorplan, PrimaryBedroom Upstairs, Solid Surface Counters, Solid Wood Cabinets, Stone Counters, Walk-In Closet(s)
- Flooring: Tile, Hardwood
- Doors: Sliding Doors
- Windows: Skylight(s)
- Has fireplace: Yes
- Fireplace features: Living Room, Wood Burning
Interior area
- Total structure area: 1,420
- Total interior livable area: 1,420 sqft
Property
Parking
- Total spaces: 2
- Parking features: Driveway, Garage Door Opener, Ground Level, Off Street, Parking Pad
- Attached garage spaces: 2
- Has uncovered spaces: Yes
Features
- Levels: Two
- Stories: 2
- Patio & porch: Enclosed, Rear Porch, Screened
- Exterior features: Irrigation System, Rain Gutters, Sprinkler Metered
- Pool features: Auto Cleaner, Child Safety Fence, Deck, Fiber Optic Lighting, Gunite, Lap, Lighting, Outside Bath Access
- Has spa: Yes
- Spa features: Above Ground
- Has view: Yes
- View description: Garden
- Waterfront features: Lake, Lake Privileges
- Body of water: PLACIDO LAKE
Lot
- Features: Flood Insurance Required, FloodZone, City Lot
- Residential vegetation: Mature Landscaping, Trees/Landscaped
Details
- Parcel number: 053117168130076030
- Zoning: SFR
- Special conditions: None
Construction
Type & style
- Home type: Condo
- Property subtype: Condominium
Materials
- Concrete, Wood Frame (FSC Certified)
- Foundation: Slab
- Roof: Tile
Condition
- New construction: No
- Year built: 1988
Utilities & green energy
- Sewer: Private Sewer
- Water: Public
- Utilities for property: Cable Available, Cable Connected, Electricity Available, Electricity Connected, Public, Sewer Connected, Sprinkler Meter, Street Lights, Water Connected
Community & HOA
Community
- Features: Lake, Buyer Approval Required, Community Mailbox, Deed Restrictions, Gated Community - Guard, Pool, Sidewalks
- Security: Gated Community, Smoke Detector(s)
- Pet fee: $0 monthly
- Subdivision: CLUSTER HOMES
HOA
- Has HOA: Yes
- Amenities included: Fence Restrictions, Gated, Maintenance, Pool, Security, Spa/Hot Tub
- Services included: 24-Hour Guard, Community Pool, Reserve Fund, Insurance, Maintenance Structure, Maintenance Grounds, Manager, Pest Control, Pool Maintenance, Private Road, Recreational Facilities, Security, Sewer, Trash, Water
- HOA fee: $940 monthly
- HOA name: Jennifer Tutko
- HOA phone: 813-968-5665
- Second HOA name: PBCA
Location
- Region: Saint Petersburg
Financial & listing details
- Price per square foot: $335/sqft
- Tax assessed value: $379,174
- Annual tax amount: $2,508
- Date on market: 6/4/2024
- Cumulative days on market: 3 days
- Listing terms: Cash,Conventional,VA Loan
- Ownership: Fee Simple
- Total actual rent: 0
- Electric utility on property: Yes
- Road surface type: Paved
Price history
| Date | Event | Price |
|---|---|---|
| 7/3/2024 | Sold | $475,000-1%$335/sqft |
Source:  Stellar MLS #U8244568 Report a problem Stellar MLS #U8244568 Report a problem | ||
| 6/8/2024 | Pending sale | $480,000$338/sqft |
Source: Stellar MLS #U8244568 Report a problem | ||
| 6/4/2024 | Listed for sale | $480,000+71.4%$338/sqft |
Source: Stellar MLS #U8244568 Report a problem | ||
| 7/24/2015 | Sold | $280,000-5.4%$197/sqft |
Source: Public Record Report a problem | ||
| 6/24/2015 | Pending sale | $296,000$208/sqft |
Source: Keller Williams - St. Petersburg #U7739371 Report a problem | ||
| 6/8/2015 | Listed for sale | $296,000+65.4%$208/sqft |
Source: KELLER WILLIAMS ST PETE REALTY #U7739371 Report a problem | ||
| 7/26/2012 | Sold | $179,000+44.5%$126/sqft |
Source: Public Record Report a problem | ||
| 7/17/1998 | Sold | $123,900+20.3%$87/sqft |
Source: Public Record Report a problem | ||
| 8/29/1994 | Sold | $103,000$73/sqft |
Source: Public Record Report a problem | ||
Public tax history
| Year | Property taxes | Tax assessment |
|---|---|---|
| 2025 | $5,186 +102.1% | $302,956 +69.2% |
| 2024 | $2,567 +2.3% | $179,067 +3% |
| 2023 | $2,509 -0.4% | $173,851 +3% |
| 2022 | $2,519 -0.9% | $168,787 +3% |
| 2021 | $2,541 +0.2% | $163,871 +1.4% |
| 2020 | $2,537 +2.2% | $161,608 +2.3% |
| 2019 | $2,481 | $157,975 +1.9% |
| 2018 | $2,481 +1.8% | $155,029 +2.1% |
| 2017 | $2,438 +2.6% | $151,840 +2.1% |
| 2016 | $2,375 -3.1% | $148,717 -0.2% |
| 2015 | $2,451 +0.7% | $149,020 +0.8% |
| 2014 | $2,434 +0.9% | $147,837 +1.5% |
| 2013 | $2,412 +14.5% | $145,652 +10.2% |
| 2012 | $2,106 | $132,181 +3% |
| 2011 | -- | $128,331 +1.5% |
| 2010 | -- | $126,434 +2.7% |
| 2009 | -- | $123,110 +0.1% |
| 2008 | $1,774 | $122,987 +3% |
| 2007 | -- | $119,405 -10% |
| 2005 | -- | $132,600 -11% |
| 2004 | $2,061 +1.9% | $149,000 +7.7% |
| 2003 | $2,022 +3.9% | $138,300 +1.6% |
| 2002 | $1,947 | $136,100 +6.1% |
| 2001 | $1,947 +3.8% | $128,300 +12.2% |
| 2000 | $1,876 | $114,400 |
Find assessor info on the county website
Neighborhood: Pacido Bayou
Nearby homes
- $652,4004 bd3 ba1.9k sqft601 Segovia Ct NE, Saint Petersburg, FL 33703Off Market
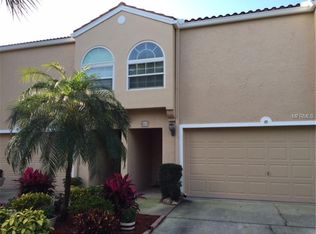
- $448,600-- bd-- ba1.4k sqft603 Segovia Ct NE, Saint Petersburg, FL 33703Off Market
- $625,0002 bd3 ba1.9k sqft609 Segovia Ct NE, Saint Petersburg, FL 33703Sold
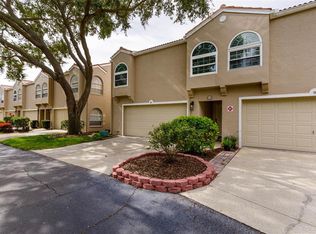
- $562,600-- bd-- ba1.9k sqft613 Segovia Ct NE, Saint Petersburg, FL 33703Off Market
- $418,3002 bd2 ba1.4k sqft617 Segovia Ct NE, Saint Petersburg, FL 33703Off Market
- $387,100-- bd-- ba1.4k sqft621 Segovia Ct NE, Saint Petersburg, FL 33703Off Market
- $467,600-- bd-- ba1.4k sqft623 Segovia Ct NE, Saint Petersburg, FL 33703Off Market
- $562,000-- bd-- ba1.9k sqft629 Segovia Ct NE #405, Saint Petersburg, FL 33703Off Market
- $615,0003 bd3 ba1.9k sqft633 Segovia Ct NE, Saint Petersburg, FL 33703Sold
Nearby schools
GreatSchools rating
- 7/10North Shore Elementary SchoolGrades: PK-5Distance: 0.9 mi
- 3/10Meadowlawn Middle SchoolGrades: 6-8Distance: 2 mi
- 5/10Northeast High SchoolGrades: PK,9-12Distance: 1.9 mi
Get a cash offer in 3 minutes
Find out how much your home could sell for in as little as 3 minutes with a no-obligation cash offer.
Estimated market value
$444,200
Get a cash offer in 3 minutes
Find out how much your home could sell for in as little as 3 minutes with a no-obligation cash offer.
Estimated market value
$444,200
- Florida
- Pinellas County
- Saint Petersburg
- 33703
- Pacido Bayou
- 655 MALTA COURT NE Unit 603
Nearby cities
Nearby neighborhoods
Nearby zip codes
Other Saint Petersburg Topics
- Apartments for Rent in 33703
- Houses for Sale in 33703
- Houses for Rent in 33703
- 33703 Real Estate
- Saint Petersburg Condos
- Houses for Sale in Saint Petersburg
- Newest Listings in Saint Petersburg
- Saint Petersburg Home Values
- Saint Petersburg Real Estate Agents
- Saint Petersburg Refinance
- Saint Petersburg Mortgage Rates
