Skip main navigation
Off market
Street View
  • $919,500

    655 Marley Run, Huntingtown, MD 20639

    4beds
    5,096sqft
    SingleFamily
    Built in 2003
    0.7 Acres Lot
    $919,500 Zestimate®
    $180/sqft
    $4,290 Estimated rent

    Home value

    $919,500

    $874,000 - $965,000

    $4,290/mo

    Zestimate® history
    Loading
    Loading...

    Owner options

    List your home for rent

    $4,290/mo

    Rent Zestimate®

    Find your next renter with Zillow Rental Manager. Plus, with online applications, you can quickly screen prospective tenants – for free.

    Learn more

    $4,290/mo

    Rent Zestimate®

    Refinance and save

    $5,564/mo

    Est. payment

    Refinancing to a lower rate could help reduce your monthly payments and save thousands over the life of the loan.

    See today's rates

    $5,564/mo

    Est. payment

    Explore your selling options

    Work with a Zillow partner agent

    Leverage their expertise and Zillow's premium Showcase listings to get your home seen by more buyers.

    Get started

    List with your own agent

    Get your home in front of millions of buyers by listing it on Zillow.

    Learn how to do it

    Sell it yourself

    Take full control of how buyers see your home on Zillow by listing For Sale by Owner (FSBO).

    List your home

    What's special

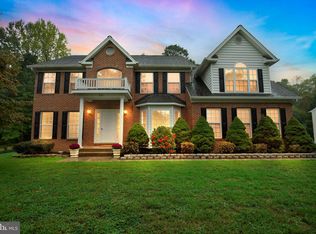
    Breathtaking 4 Bed/ 3.5 Bath Home Coming Soon in Highly Sought-After Marley Run Community! Step inside to experience the Stunning 2-Story Foyer complete with Brand New Wood Plank Tile Flooring. Just off the Foyer are your Gorgeous Living Room and Formal Dining Room complete with Gleaming Hardwood Floors and a Private Office. Prepare yourself to be in awe of the Fully Renovated Kitchen complete with all Brand New Cabinetry, Top of the Line Quartz Countertops, Dimmable LED Lighting, and Gourmet Stainless Steel Appliances! Just off the Eat-In Kitchen is your Glorious Morning Room, offering tons of natural light, a view of the Scenic Backyard, and direct access to your Composite Deck. The Open Family Room is the Perfect Place to grab a cup of hot cocoa and nestle by the fireplace during those cooler nights. Main level also complete with updated Powder Room and Separate Laundry. Head upstairs to your Spacious Owners Oasis with Sitting Room, Two Walk-In Closets, and Private Owners Bath. Three Additional Rooms and Full Bath located just down the hall. The partially Finished Basement is the ideal escape with a Large Rec Room, Beautiful Bar, Full Bath, Additional Flex Room, and Walkout access to your Screened in Porch. Grab a drink and some crabs and you have yourself the perfect Marylander retreat! And did we mention theres a Fenced-In, Saltwater Pool with a Newer Heater, Pump, and Dolphin Robot Cleaner? This home truly has it all from the Modern Finishes, Plenty of Storage in the Basement, Two-Car Garage, Shed, and more! Rest easy with a 2019 Roof on the Home and Shed, Hooded Gutters, 2017 A/C Unit, Custom Window Treatments, Fresh Coat of Paint throughout majority of home, 2021 Resealed Driveway, and more, ALL located on approximately .7 acres, in a culsdesac! Schedule a tour today! This one is sure to go fast!

    This property is not currently displayed as for sale or rent on Zillow. This may be different from what's on other websites or public sources.

    Facts & features

    Interior

    Bedrooms & bathrooms
    • Bedrooms: 4
    • Bathrooms: 4
    • Full bathrooms: 3
    • 1/2 bathrooms: 1
    Heating
    • Heat pump
    Cooling
    • Central
    Appliances
    • Included: Dryer, Microwave, Refrigerator, Washer
    Features
    • Floor Plan - Open, Window Treatments, Master Bath(s), Dining Area, Kitchen - Table Space, Kitchen - Eat-In, Breakfast Area, Kitchen - Island
    • Flooring: Hardwood
    • Basement: Finished
    • Has fireplace: Yes
    Interior area
    • Total interior livable area: 5,096 sqft

    Property

    Parking
    • Parking features: Garage - Attached
    Accessibility
    • Accessibility features: Other
    Features
    • Exterior features: Other
    Lot
    • Size: 0.7 Acres
    Details
    • Parcel number: 02126338

    Construction

    Type & style
    • Home type: SingleFamily
    Materials
    • Roof: Shake / Shingle
    Condition
    • Year built: 2003

    Community & HOA

    HOA
    • Has HOA: Yes
    • HOA fee: $25 monthly
    Location
    • Region: Huntingtown

    Financial & listing details

    • Price per square foot: $180/sqft
    • Tax assessed value: $701,033
    • Annual tax amount: $7,535

    Price history

    DateEventPrice
    4/22/2022Sold$825,000$162/sqft
    Source: Bright MLS #MDCA2004780 Report a problem
    3/21/2022Pending sale$825,000+0.9%$162/sqft
    Source: RE/MAX International #MDCA2004780 Report a problem
    3/18/2022Contingent$817,500$160/sqft
    Source: Bright MLS #MDCA2004780 Report a problem
    3/18/2022Listed for sale$817,500+47.3%$160/sqft
    Source: Bright MLS #MDCA2004780 Report a problem
    8/2/2018Sold$555,000-0.9%$109/sqft
    Source: Public Record Report a problem
    6/26/2018Pending sale$559,900$110/sqft
    Source: RE/MAX One #1001549192 Report a problem
    6/15/2018Price change$559,900-2.6%$110/sqft
    Source: RE/MAX One #1001549192 Report a problem
    5/24/2018Listed for sale$574,900+43.4%$113/sqft
    Source: RE/MAX One #1001549192 Report a problem
    1/13/2003Sold$401,031$79/sqft
    Source: Public Record Report a problem

    Public tax history

    YearProperty taxesTax assessment
    2025$7,535 +12.4%$701,033 +12.9%
    2024$6,703 +7%$621,200 +3.1%
    2023$6,262 +3.2%$602,667 -3%
    2022$6,069 +3.3%$621,200 +9.8%
    2021$5,877 +6.9%$565,600 +7.4%
    2020$5,499 +7.5%$526,700 -6.9%
    2019$5,117 +8.7%$565,600 +26%
    2018$4,709 -1.2%$448,900 +0.2%
    2017$4,768 +4119.3%$448,100 +0.2%
    2016$113 $447,300 +0.2%
    2015$113 $446,500
    2014$113 $446,500
    2013-- $446,500 -12.7%
    2012-- $511,400
    2011-- $511,400
    2010-- $511,400 -25.5%
    2009-- $686,680 +15.9%
    2008-- $592,542 +18.9%
    2007-- $498,406 +23.3%
    2006-- $404,270 +8.9%
    2005-- $371,306 +9.7%
    2004-- $338,343 +10.8%
    2003-- $305,380 +476.3%
    2002-- $52,990
    2001-- $52,990
    Find assessor info on the county website

    Neighborhood: 20639

    Nearby schools

    GreatSchools rating
    Schools provided by the listing agent
    • District: Calvert County Public Schools

    Source: The MLS. This data may not be complete. We recommend contacting the local school district to confirm school assignments for this home.

    Get a cash offer in 3 minutes
    Find out how much your home could sell for in as little as 3 minutes with a no-obligation cash offer.
    Estimated market value
    $919,500
    Get a cash offer in 3 minutes
    Find out how much your home could sell for in as little as 3 minutes with a no-obligation cash offer.
    Estimated market value
    $919,500