Skip main navigation
Sold for $365,000
  • $365,000

    655 Merioneth Dr NE, Fort Walton Beach, FL 32547

    4beds
    2,250sqft
    Single Family Residence
    Built in 1969
    0.41 Acres Lot
    $375,700 Zestimate®
    $162/sqft
    $3,378 Estimated rent

    Home value

    $375,700

    $357,000 - $394,000

    $3,378/mo

    Zestimate® history
    Loading
    Loading...

    Owner options

    List your home for rent

    $3,378/mo

    Rent Zestimate®

    Find your next renter with Zillow Rental Manager. Plus, with online applications, you can quickly screen prospective tenants – for free.

    Learn more

    $3,378/mo

    Rent Zestimate®

    Refinance and save

    $2,330/mo

    Est. payment

    Refinancing to a lower rate could help reduce your monthly payments and save thousands over the life of the loan.

    See today's rates

    $2,330/mo

    Est. payment

    Explore your selling options

    Work with a Zillow partner agent

    Leverage their expertise and Zillow's premium Showcase listings to get your home seen by more buyers.

    Get started

    List with your own agent

    Get your home in front of millions of buyers by listing it on Zillow.

    Learn how to do it

    Sell it yourself

    Take full control of how buyers see your home on Zillow by listing For Sale by Owner (FSBO).

    List your home

    What's special

    Private courtyard patioGranite countertopsTwin master closetsFormal dining roomUpdated kitchenStainless steel appliancesWood cabinetry
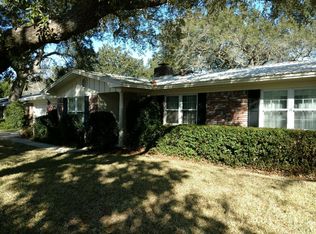
    LOCATION-LOCATION-LOCATION!!! Spacious 4 Bedroom - 2 Bathroom - 2 Car Side-Entry Garage All Brick Home on Large 0.41 Acre-Lot in the highly desirable KENWOOD. Just off of the foyer, you are greeting by a large living room with vaulted ceiling. Just off of the living room is a formal dining room that also connects to the home's kitchen. The updated kitchen offers stainless steel appliances, granite counter tops and wood cabinetry. The kitchen connects to a family room that can be used interchangeably with the formal dining room. A Florida Room overlooks the large privacy fenced back yard. A bonus room serves as a great home office, crafting room, or needed extra space to enjoy. The large master bedroom has a private master bathroom, twin master closets, and a private courtyard patio to enjoy sipping your morning coffee or evening wine. There are three additional bedrooms off of the main hallway and an additional full bathroom. There is an oversized side entry garage that will accommodate large vehicles. The gorgeous 0.41-acre lot offers plenty of yard and mature live oaks for you to enjoy. 2023 HVAC - 2019 New Roof - 2015 HWH. So, bring your plans and make this gem your very own. Don't let your opportunity to own this home slip way...schedule your showing TODAY!

    Zillow last checked:

    Listing updated:

    Listed by:

    Jacob J Foreman 850-499-1453,

    Coldwell Banker Realty

    Bought with:

    Mallory K Tidwell, 3469266

    Gulfside Haven LLC

    Source: ECAOR,MLS#: 990590MLS Logo

    Facts & features

    Interior

    Bedrooms & bathrooms
    • Bedrooms: 4
    • Bathrooms: 2
    • Full bathrooms: 2
    Primary bedroom
    • Level: Second
    • Area: 187.5 Square Feet
    • Dimensions: 15 x 12.5
    Bedroom
    • Level: First
    • Area: 126.5 Square Feet
    • Dimensions: 11.5 x 11
    Bedroom
    • Level: First
    • Area: 138 Square Feet
    • Dimensions: 12 x 11.5
    Bedroom
    • Level: First
    • Area: 137.5 Square Feet
    • Dimensions: 12.5 x 11
    Primary bathroom
    • Level: First
    • Area: 40 Square Feet
    • Dimensions: 8 x 5
    Primary bathroom
    • Level: First
    • Area: 47.5 Square Feet
    • Dimensions: 9.5 x 5
    Bathroom
    • Level: First
    • Area: 50 Square Feet
    • Dimensions: 10 x 5
    Dining room
    • Level: First
    • Area: 125 Square Feet
    • Dimensions: 12.5 x 10
    Family room
    • Level: First
    • Area: 204 Square Feet
    • Dimensions: 17 x 12
    Florida room
    • Level: First
    • Area: 204 Square Feet
    • Dimensions: 17 x 12
    Foyer
    • Level: First
    • Area: 72 Square Feet
    • Dimensions: 9 x 8
    Garage
    • Level: First
    • Area: 525 Square Feet
    • Dimensions: 25 x 21
    Other
    • Level: First
    • Area: 132 Square Feet
    • Dimensions: 12 x 11
    Kitchen
    • Level: First
    • Area: 120 Square Feet
    • Dimensions: 12 x 10
    Living room
    • Level: First
    • Area: 450 Square Feet
    • Dimensions: 25 x 18
    Appliances
    • Included: Cooktop, Dishwasher, Disposal, Range Hood, Refrigerator, Electric Water Heater
    • Laundry: Washer/Dryer Hookup
    Features
    • Bookcases, Cathedral Ceiling(s), Recessed Lighting
    • Flooring: Hardwood, Tile, Carpet
    • Windows: Window Treatments, Garden Window(s)
    • Common walls with other units/homes: No Common Walls
    Interior area
    • Total structure area: 2,250
    • Total interior livable area: 2,250 sqft

    Property

    Parking
    • Total spaces: 2
    • Parking features: Oversized, Garage
    • Attached garage spaces: 2
    Features
    • Stories: 1
    • Exterior features: Private Yard, Sprinkler System
    • Fencing: Chain Link,Full,Cross Fenced
    Lot
    • Size: 0.41 Acres
    • Dimensions: 171 x 131 x 85 x 129
    • Features: Curb & Gutter, Easements, Interior Lot, Irregular Lot, Level, Sidewalk
    Details
    • Parcel number: 361S241392000D0130
    • Zoning description: City, Resid Single Family

    Construction

    Type & style
    • Home type: SingleFamily
    • Architectural style: Traditional
    • Property subtype: Single Family Residence
    Materials
    • Frame, Brick, Trim Wood
    • Foundation: Slab, Raised
    • Roof: Shingle
    Condition
    • Construction Complete
    • New construction: No
    • Year built: 1969

    Utilities & green energy

    • Water: Public

    Community & neighborhood

    Location
    • Region: Fort Walton Beach
    • Subdivision: KENWOOD 2ND ADDN

    Other

    Other facts
    • Road surface type: Paved

    Price history

    DateEventPrice
    6/24/2026Sold$365,000-5.2%$162/sqft
    Source: ECAOR #990590 Report a problem
    5/18/2026Pending sale$384,900$171/sqft
    Source: ECAOR #990590 Report a problem
    5/1/2026Price change$384,900-3.8%$171/sqft
    Source: ECAOR #990590 Report a problem
    3/24/2026Price change$399,900-3.6%$178/sqft
    Source: ECAOR #990590 Report a problem
    1/27/2026Price change$414,900-2.4%$184/sqft
    Source: ECAOR #990590 Report a problem
    12/1/2025Listed for sale$424,900+107.3%$189/sqft
    Source: ECAOR #990590 Report a problem
    4/4/2013Sold$205,000$91/sqft
    Source: Agent Provided Report a problem

    Public tax history

    YearProperty taxesTax assessment
    2015$3,107 +3.2%$188,119 +4.2%
    2014$3,010 +73.6%$180,455 +27.1%
    2013$1,734 +11%$142,028 +1.7%
    2012$1,563 +36.9%$139,654 +3%
    2011$1,141 +5.2%$135,586 +1.5%
    2010$1,085 -22.8%$133,582 +2.7%
    2009$1,406 +0.2%$130,070 +0.1%
    2008$1,403 -11.3%$129,940 +5.6%
    2007$1,582 $123,078
    2006$1,582 -3.4%$123,078 +3%
    2005$1,638 +7.1%$119,493 +6.6%
    2004$1,529 $112,060

    Find assessor info on the county website

    Neighborhood: 32547

    Nearby schools

    GreatSchools rating
    Schools provided by the listing agent
    • Elementary: Kenwood
    • Middle: Pryor
    • High: Choctawhatchee

    Source: ECAOR. This data may not be complete. We recommend contacting the local school district to confirm school assignments for this home.

    Get pre-qualified for a loan
    At Zillow Home Loans, we can pre-qualify you in as little as 5 minutes with no impact to your credit score.

    An equal housing lender. NMLS #10287.

    Sell for more on Zillow
    Get a Zillow Showcase℠ listing at no additional cost and you could sell for .
    $375,700
    2% more
    +$7,514
    With Zillow Showcase(estimated)
    $383,214