Skip main navigation
Off market
  • $2,790,600

    655 Mission Creek Ct, Fremont, CA 94539

    4beds
    2,083sqft
    SingleFamily
    Built in 1974
    8,131 Square Feet Lot
    $2,790,600 Zestimate®
    $1,340/sqft
    $5,390 Estimated rent

    Home value

    $2,790,600

    $2.60M - $2.99M

    $5,390/mo

    Zestimate® history
    Loading
    Loading...

    Owner options

    List your home for rent

    $5,390/mo

    Rent Zestimate®

    Find your next renter with Zillow Rental Manager. Plus, with online applications, you can quickly screen prospective tenants – for free.

    Learn more

    $5,390/mo

    Rent Zestimate®

    Refinance and save

    $17,994/mo

    Est. payment

    Refinancing to a lower rate could help reduce your monthly payments and save thousands over the life of the loan.

    See today's rates

    $17,994/mo

    Est. payment

    Explore your selling options

    Work with a Zillow partner agent

    Leverage their expertise and Zillow's premium Showcase listings to get your home seen by more buyers.

    Get started

    List with your own agent

    Get your home in front of millions of buyers by listing it on Zillow.

    Learn how to do it

    Sell it yourself

    Take full control of how buyers see your home on Zillow by listing For Sale by Owner (FSBO).

    List your home

    What's special

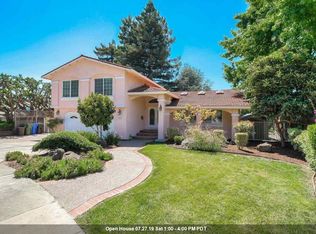
    ~ A Beautiful Mission San Jose Home ~ 655 Mission Creek Ct, Fremont Listed for: $1,678,988 Virtual Tour: http://655missioncreekct.dom.us This beautiful remodeled two story single family home is located in a cul-de- sac at a prime location and highly sought-after Mission San Jose neighborhood. Within walking distance to Chadbourne Elementary, William Hopkins Jr. High School and Mission San Jose High School. This marvelous home was built in 1974 and has approx. 2,083 square feet of living space and approx. 8,132 square feet of premium lot with 4 bedrooms, 2.5 bathrooms, and attached 2 car garage. This stunning home features beautiful architecture with elegant layout and excellent condition. Hurry up! You do not want to miss out this great opportunity to own such a beautiful Mission San Jose dream home. All top rated schools: Chadbourne Elementary (API 975), William Hopkins Jr. High School (API 987), and Mission San Jose High School (API 951) Outstanding Features of the Home - Spacious formal living and dining rooms - Separate family room - Renovated gourmet kitchen with gorgeous granite counter tops and high-end stainless steel appliances - Freshly new interior and exterior paint - Remodeled all bathrooms with granite counter tops and hardware - New dual pane windows throughout the house - New carpet, laminated floors and porcelain tile floor - New dual pane sliding glass door - New designer crystal chandelier in foyer, staircase, and upstairs hallway - Professional landscaping in front yard and backyard Main Entry and Living Room - Double doors entry leading to the welcoming foyer with new designer crystal chandelier and new porcelain tile floor -Spacious formal living room features beautiful new laminated floor and crown molding - New decorative vinyl center fold blinds - Picture window with view of gorgeous front yard Formal Dining Room - Bright and spacious formal dining room offers picture windows with view of the beautiful backyard, lots of natural light and newer stylish chandelier - New laminated floor and crown molding Spacious Family Room - Large and open family room with vaulted ceiling and new trendy porcelain tile floor - Full length double pane windows with lots of natural lights - Gorgeous brick finished fireplace with new Pleasant hearth fireplace cover - New dual pane sliding glass door leads to the beautiful patio and backyard Remodeled Gourmet Kitchen - New high-quality granite counter tops and stylish porcelain tile floor - High-end stainless steel appliances include new electric cook top and newer dishwasher and built-in double ovens - Coffered ceiling with crown molding and new modern track lights - New stainless steel dual sinks and Moen faucet - Walk-in pantry, lots of cabinets for storage and breakfast bar -Spacious breakfast nook with new porcelain tile floor and ceiling fan with Elegant Master Bedroom Suite -Spacious and bright master bedroom features new Stainmaster carpet and ceiling fan with lights - Two closets with new mirrored doors - Amazing hills views - Newly remodeled master bathroom features new double vanity with beautiful granite counter tops, porcelain tile floor, stylish track lights, faucets, trendy huge mirror and stall shower with new shower glass doors and Oxygenic showerhead

    This property is off market, which means it's not currently listed for sale or rent on Zillow. This may be different from what's available on other websites or public sources.

    Facts & features

    Interior

    Bedrooms & bathrooms
    • Bedrooms: 4
    • Bathrooms: 3
    • Full bathrooms: 2
    • 1/2 bathrooms: 1
    Heating
    • Forced air
    Appliances
    • Included: Dishwasher, Garbage disposal, Range / Oven
    Features
    • Flooring: Tile, Carpet, Laminate
    • Basement: None
    • Has fireplace: Yes
    Interior area
    • Total interior livable area: 2,083 sqft

    Property

    Parking
    • Parking features: Garage - Attached
    Features
    • Exterior features: Stucco, Wood
    • Has view: Yes
    • View description: Mountain
    Lot
    • Size: 8,131 Square Feet
    Details
    • Parcel number: 51348548

    Construction

    Type & style
    • Home type: SingleFamily
    Materials
    • wood frame
    • Roof: Composition
    Condition
    • Year built: 1974

    Community & HOA

    Location
    • Region: Fremont

    Financial & listing details

    • Price per square foot: $1,340/sqft
    • Tax assessed value: $2,082,082

    Price history

    DateEventPrice
    6/1/2016Sold$1,698,888-1.6%$816/sqft
    Source: Bay East AOR #40737092 Report a problem
    3/25/2016Listed for sale$1,725,788+126.5%$829/sqft
    Source: Coldwell Banker Residential Brokerage - Fremont #40733680 Report a problem
    2/7/2003Sold$762,000$366/sqft
    Source: Bay East AOR #11163560 Report a problem

    Public tax history

    YearProperty taxesTax assessment
    2025-- $2,082,082 +2%
    2024$23,949 +6.1%$2,041,259 +5.6%
    2023$22,571 +1.1%$1,932,911 +2%
    2022$22,326 +2.6%$1,895,011 +2%
    2021$21,767 -1%$1,857,858 +1%
    2020$21,976 +1.2%$1,838,815 +2%
    2019$21,719 +4.6%$1,802,766 +2%
    2018$20,770 $1,767,431 +2%
    2017$20,770 +81.4%$1,732,776 +86.3%
    2016$11,452 +1.3%$930,166 +1.5%
    2015$11,306 +1.5%$916,200 +1.8%
    2014$11,140 $900,257 +0.5%
    2013-- $896,195 +2%
    2012-- $878,623 +2%
    2011-- $861,402 +0.8%
    2010-- $854,971 -0.2%
    2009-- $857,005 +2%
    2008-- $840,203 +2%
    2007-- $823,728 +2%
    2006-- $807,581 +2%
    2005-- $791,747 +2%
    2004-- $776,227 +596%
    2003-- $111,531 +2%
    2002-- $109,346 +2%
    2001$1,315 $107,201
    Find assessor info on the county website

    Neighborhood: Mission Valley

    Nearby schools

    GreatSchools rating
    Get a cash offer in 3 minutes
    Find out how much your home could sell for in as little as 3 minutes with a no-obligation cash offer.
    Estimated market value
    $2,790,600
    Get a cash offer in 3 minutes
    Find out how much your home could sell for in as little as 3 minutes with a no-obligation cash offer.
    Estimated market value
    $2,790,600