Skip main navigation
For sale
  • $575,000

    655 MISSOURI ROAD, VENICE, FL 34293

    3beds
    1,768sqft
    : 
    $3,652/mo
    Get pre-qualified
    Single Family Residence
    Built in 2004
    8,000 Square Feet Lot
    $548,500 Zestimate®
    $325/sqft
    $-- HOA

    What's special

    Modern lightingNewer appliancesNewly added officeUpdated lighting and fansPrivate pool homeOpen-concept layoutBright clean and inviting
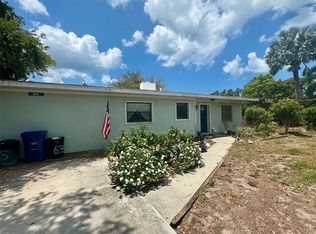
    Fully renovated, no HOA, and built for the South Venice lifestyle, this private pool home delivers the rare combination buyers are looking for: a 2024 roof, brand-new 2024 pool, paver deck and screened cage, impact windows and sliders, and a location just minutes from beaches, boating, and downtown Venice. Welcome to your private South Venice retreat, where everyday living feels like a vacation. Start your morning with coffee by the pool, surrounded by the privacy of a new weather-proof cedar and aluminum fenced backyard. Spend the afternoon taking advantage of the South Venice lifestyle, whether that means heading to the private beach ferry, launching your boat or kayak from the nearby boat ramp, biking through the neighborhood, or making the short drive to historic downtown Venice, Manasota Beach, Venice Beach, shopping, dining, and everything the Gulf Coast lifestyle has to offer. Inside, the home has been completely renovated and shows like a model. The open-concept layout is bright, clean, and inviting, with vaulted ceilings in the main living area, new luxury vinyl flooring throughout the entire home, no carpet, updated lighting and fans, and a newly added office that gives the floor plan even more flexibility. The kitchen has been beautifully updated with new cabinetry, hard-surface countertops, modern lighting, and newer appliances, creating a functional and stylish space for everyday living or entertaining. Both bathrooms have also been refreshed with new vanities and updated finishes, giving the home a clean, cohesive feel throughout. Major updates provide peace of mind, including a 2024 roof, impact windows and sliders throughout, renovated interior in 2022, and AC replaced in 2018. Also included is an interlock / transfer switch so you can plug your generator directly into the power panel from outside. As for the outdoor living space... it is the true showpiece, featuring a brand-new pool, paver deck, and screened cage completed in 2024, along with a new cedar fence that creates complete backyard privacy. Located in a non-HOA community, this home offers the flexibility and lifestyle that make South Venice so desirable. Optional access to the South Venice Beach Ferry and South Venice boat launch gives residents a unique connection to one of the area’s most beloved coastal amenities, while still being close to town, beaches, restaurants, shopping, and everyday conveniences. If you are looking for an updated Venice home with privacy, a brand-new pool, no HOA, and easy access to beaches and boating, this is the one that checks all the boxes.
    23 hours
    |
    252
    |
    29
    |

    Zillow last checked:

    Listing updated:

    Listed by:

    David Zachos 941-780-1909,

    ZACHOS REALTY & DESIGN GROUP 941-500-5457,

    Ryan Zachos 941-961-3560,

    ZACHOS REALTY & DESIGN GROUP

    Source: Stellar MLS,MLS#: A4700676MLS LogoOriginating MLS: Sarasota - Manatee

      Facts & features

      Interior

      Bedrooms & bathrooms
      • Bedrooms: 3
      • Bathrooms: 2
      • Full bathrooms: 2
      Primary bedroom
      • Features: Walk-In Closet(s)
      • Level: First
      • Area: 180 Square Feet
      • Dimensions: 12x15
      Bedroom 2
      • Features: Built-in Closet
      • Level: First
      • Area: 110 Square Feet
      • Dimensions: 10x11
      Bedroom 3
      • Features: Built-in Closet
      • Level: First
      • Area: 100 Square Feet
      • Dimensions: 10x10
      Primary bathroom
      • Level: First
      • Area: 64 Square Feet
      • Dimensions: 8x8
      Bathroom 2
      • Level: First
      • Area: 56 Square Feet
      • Dimensions: 7x8
      Balcony porch lanai
      • Level: First
      Family room
      • Level: First
      • Area: 182 Square Feet
      • Dimensions: 14x13
      Kitchen
      • Level: First
      • Area: 150 Square Feet
      • Dimensions: 10x15
      Living room
      • Level: First
      • Area: 120 Square Feet
      • Dimensions: 10x12
      Office
      • Level: First
      • Area: 80 Square Feet
      • Dimensions: 10x8
      Heating
      • Central, Electric
      Cooling
      • Central Air
      Appliances
      • Included: Oven, Cooktop, Dishwasher, Disposal, Freezer, Ice Maker, Microwave, Range Hood, Refrigerator
      • Laundry: Electric Dryer Hookup, Inside, Laundry Closet, Washer Hookup
      Features
      • Ceiling Fan(s), Kitchen/Family Room Combo, Open Floorplan, Primary Bedroom Main Floor, Stone Counters, Thermostat, Walk-In Closet(s)
      • Flooring: Luxury Vinyl
      • Doors: French Doors
      • Has fireplace: No
      Interior area
      • Total structure area: 2,243
      • Total interior livable area: 1,768 sqft
      Video & virtual tour

      Property

      Parking
      • Total spaces: 2
      • Parking features: Garage - Attached
      • Attached garage spaces: 2
      • Details: Garage Dimensions: 20x22
      Features
      • Levels: One
      • Stories: 1
      • Patio & porch: Screened
      • Exterior features: Irrigation System, Lighting, Rain Gutters
      • Has private pool: Yes
      • Pool features: Gunite, In Ground, Screen Enclosure
      • Has view: Yes
      • View description: Trees/Woods
      Lot
      • Size: 8,000 Square Feet
      • Residential vegetation: Mature Landscaping, Trees/Landscaped
      Details
      • Parcel number: 0472020093
      • Zoning: RSF3
      • Special conditions: None

      Construction

      Type & style
      • Home type: SingleFamily
      • Property subtype: Single Family Residence
      Materials
      • Block, Stucco
      • Foundation: Slab
      • Roof: Shingle
      Condition
      • New construction: No
      • Year built: 2004

      Utilities & green energy

      • Sewer: Septic Tank
      • Water: Well
      • Utilities for property: BB/HS Internet Available, Cable Available, Electricity Connected, Water Connected

      Community & HOA

      Community
      • Features: Community Boat Ramp, Park
      • Pet fee: $0 monthly
      • Subdivision: SOUTH VENICE
      HOA
      • Has HOA: No
      Location
      • Region: Venice

      Financial & listing details

      • Price per square foot: $325/sqft
      • Tax assessed value: $423,000
      • Annual tax amount: $5,079
      • Date on market: 7/31/2026
      • Listing terms: Cash,Conventional,FHA,VA Loan
      • Ownership: Fee Simple
      • Total actual rent: 0
      • Electric utility on property: Yes
      • Road surface type: Asphalt, Paved

        Estimated market value

        $548,500

        $521,000 - $576,000

        $3,766/mo

        Price history

        DateEventPrice
        7/31/2026Listed for sale$575,000+27.1%$325/sqft
        Source: Stellar MLS #A4700676 Report a problem
        8/22/2022Sold$452,500-2.7%$256/sqft
        Source: Public Record Report a problem
        8/4/2022Pending sale$464,900$263/sqft
        Source: Stellar MLS #N6122033 Report a problem
        7/15/2022Price change$464,900-2.7%$263/sqft
        Source: Stellar MLS #N6122033 Report a problem
        6/30/2022Listed for sale$478,000+208.4%$270/sqft
        Source: Stellar MLS #N6122033 Report a problem
        1/8/2010Sold$155,000-3.1%$88/sqft
        Source: Public Record Report a problem
        6/10/2009Listed for sale$160,000-20%$90/sqft
        Source: NRT Florida #A3908866 Report a problem
        5/28/2004Sold$199,900+1149.4%$113/sqft
        Source: Public Record Report a problem
        10/6/2003Sold$16,000+128.6%$9/sqft
        Source: Public Record Report a problem
        7/11/1996Sold$7,000$4/sqft
        Source: Public Record Report a problem

        Public tax history

        YearProperty taxesTax assessment
        2025$5,079 +21.3%$415,396 +21.4%
        2024$4,187 -13.1%$342,300 -14.1%
        2023$4,817 +169.8%$398,300 +175.7%
        2022$1,785 +0.8%$144,486 +3%
        2021$1,771 +0.8%$140,278 +1.4%
        2020$1,756 +4.6%$138,341 +2.3%
        2019$1,679 $135,231 +1.9%
        2018$1,679 +4.3%$132,710 +2.1%
        2017$1,609 -1.1%$129,980 -27.9%
        2016$1,626 +1.5%$180,300 +14.2%
        2015$1,603 -1.4%$157,900 +27.8%
        2014$1,626 -1.9%$123,566
        2013$1,658 +2.3%$123,566 +1.7%
        2012$1,621 -5%$121,500 -6.2%
        2011$1,706 -30.3%$129,500 -10.1%
        2010$2,447 +7.1%$144,100 -13.6%
        2009$2,284 $166,800 -7.1%
        2008$2,284 -3.1%$179,533 +3%
        2007$2,357 $174,304 +2.5%
        2006-- $170,053 +3%
        2005-- $165,100 +1734.4%
        2004$180 -6.7%$9,000 +25%
        2003$193 +7.9%$7,200 +12.5%
        2002$179 +5.5%$6,400 +4.9%
        2001$169 -0.7%$6,100
        2000$171 $6,100
        Find assessor info on the county website

        Monthly payment

        Est. payment

        Payment breakdown

        Explore the cost of this home by adjusting the details. Changes won't be saved.
        All calculations are estimates and provided by Zillow, Inc. for informational purposes only. Actual amounts may vary.
        HOA fees may include property taxes on listings classified as Co-Ops. Contact the listing agent and/or owner for fee details.
        Mortgage interest rates are dependent on a number of factors, including credit score, down payment, and repayment length. Interest rate data provided by Zillow Group Marketplace, Inc. as of 1/1/1970 from various mortgage lenders with which we have lead or other similar arrangements; the Estimated Payment is an average of those rates.
        See how much you could borrow to make a competitive offer.

        Climate risks

        Neighborhood: 34293

        Getting around

        5 / 100
        Car-Dependent
        0 / 100
        No Nearby Transit
        33 / 100
        Somewhat Bikeable

        Nearby schools

        GreatSchools rating
        Schools provided by the listing agent
        • Elementary: Englewood Elementary
        • Middle: Venice Area Middle
        • High: Wellen Park High

        Source: Stellar MLS. This data may not be complete. We recommend contacting the local school district to confirm school assignments for this home.

        A local agent can set up tours, give advice and negotiate with sellers.

        A local lender can help you make sure your offer is ready when you are.

        Browse local experts

        Similar homes