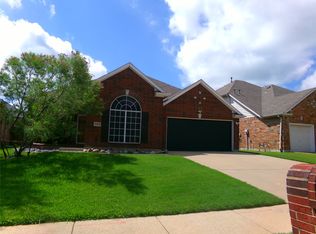
MULTIPLE OFFERS hIGHEST & BEST BY NOON, Sun, 2-4. 4 BR home across from HOA club house & pking lot, w a lg bk yard. Inside is a Formal DRm that could be a Study. Lg Primary Bedroom on 1st floor, 3 BR's & Game Rm, could be media room, upstairs. Hi ceilings, Family Rm with plaster, stone look-alike wd-burning gas fireplace, 2 story ceiling, open to Kit & Breakfast Bar-Breakfast Rm. Front entry, 2 car gar has plenty of extra parking pad or turn-around which is very handy for many forms of entertainment. The front yard has a producing fig tree & peach trees in the bk yd. Yard has many perennial flowering & drought-resistant plants. Polo Heights is a quiet, safe neighborhood with good schools & is very convenient to Joe Pool Lake, Cedar Hill State Park, I-20 & George Bush Freeway in the Grand Prairie ISD. Updates include, roof, HVAC, Microwave, Water Heater, Auto Sprinkler Control, Disposal, flooring, carpet on stairs, gar dr, bk gate, & interior paint.
Sold
Price Unknown
655 Morgan Dr, Grand Prairie, TX 75052
4beds
2,395sqft
Single Family Residence
Built in 2003
6,882 Square Feet Lot
$378,200 Zestimate®
$--/sqft
$2,922 Estimated rent
Home value
$378,200
$359,000 - $397,000
$2,922/mo
Zestimate® history
Owner options
List your home for rent
$2,922/mo
Rent Zestimate®
Find your next renter with Zillow Rental Manager. Plus, with online applications, you can quickly screen prospective tenants – for free.
$2,922/mo
Rent Zestimate®
Refinance and save
$180/mo
Est. payment
Refinancing to a lower rate could help reduce your monthly payments and save thousands over the life of the loan.
$180/mo
Est. payment
Explore your selling options
Work with a Zillow partner agent
Leverage their expertise and Zillow's premium Showcase listings to get your home seen by more buyers.
Get startedList with your own agent
Get your home in front of millions of buyers by listing it on Zillow.
Learn how to do itSell it yourself
Take full control of how buyers see your home on Zillow by listing For Sale by Owner (FSBO).
List your homeWhat's special
Family rmGrand prairie isdOpen to kitGood schools
Zillow last checked:
Listing updated:
Listed by:
Joyce Bauert 0296509 972-571-2474,
Keller Williams Dallas Midtown 214-526-4663
Bought with:
Sung Chul Woo
Keller Williams Realty DPR
Source: NTREIS,MLS#: 20514094
Facts & features
Interior
Bedrooms & bathrooms
- Bedrooms: 4
- Bathrooms: 3
- Full bathrooms: 2
- 1/2 bathrooms: 1
Primary bedroom
- Features: En Suite Bathroom, Separate Shower
- Level: First
- Dimensions: 17 x 12
Bedroom
- Level: Second
- Dimensions: 13 x 12
Bedroom
- Level: Second
- Dimensions: 13 x 10
Bedroom
- Level: Second
- Dimensions: 12 x 11
Breakfast room nook
- Level: First
- Dimensions: 11 x 10
Dining room
- Level: First
- Dimensions: 12 x 10
Game room
- Level: Second
- Dimensions: 16 x 13
Kitchen
- Features: Eat-in Kitchen, Solid Surface Counters
- Level: First
- Dimensions: 12 x 10
Laundry
- Level: First
- Dimensions: 9 x 5
Living room
- Features: Fireplace
- Level: First
- Dimensions: 16 x 13
Heating
- Central, Natural Gas, Zoned
Cooling
- Central Air, Electric, Zoned
Appliances
- Included: Dryer, Dishwasher, Electric Cooktop, Electric Oven, Disposal, Gas Water Heater, Microwave, Refrigerator, Washer
- Laundry: Washer Hookup, Electric Dryer Hookup, Laundry in Utility Room
Features
- Eat-in Kitchen, Pantry, Vaulted Ceiling(s), Walk-In Closet(s), Wired for Sound
- Flooring: Laminate, Tile
- Windows: Window Coverings
- Has basement: No
- Number of fireplaces: 1
- Fireplace features: Gas Starter, Wood Burning
Interior area
- Total interior livable area: 2,395 sqft
Property
Parking
- Total spaces: 2
- Parking features: Garage, Garage Door Opener
- Attached garage spaces: 2
Features
- Levels: One and One Half
- Stories: 1.5
- Pool features: None
- Fencing: Wood
Lot
- Size: 6,882 Square Feet
- Dimensions: 55 x 125
- Features: Back Yard, Interior Lot, Lawn, Sprinkler System, Few Trees
Details
- Parcel number: 281850800M0070000
Construction
Type & style
- Home type: SingleFamily
- Architectural style: Traditional,Detached
- Property subtype: Single Family Residence
Materials
- Brick
- Foundation: Slab
- Roof: Composition
Condition
- Year built: 2003
Utilities & green energy
- Sewer: Public Sewer
- Water: Public
- Utilities for property: Electricity Available, Natural Gas Available, Sewer Available, Separate Meters, Water Available
Green energy
- Energy generation: Solar
Community & HOA
Community
- Features: Clubhouse
- Security: Smoke Detector(s)
- Subdivision: Polo Heights Ph 01
HOA
- Has HOA: Yes
- Services included: Association Management
- HOA fee: $180 annually
- HOA name: First Service Residential
- HOA phone: 888-679-2500
Location
- Region: Grand Prairie
Financial & listing details
- Tax assessed value: $365,250
- Annual tax amount: $8,572
- Date on market: 1/26/2024
- Cumulative days on market: 45 days
- Listing terms: Cash,Conventional,FHA 203(k)
- Electric utility on property: Yes
Price history
| Date | Event | Price |
|---|---|---|
| 3/7/2024 | Sold | -- |
Source: NTREIS #20514094 Report a problem | ||
| 2/5/2024 | Contingent | $375,000$157/sqft |
Source: NTREIS #20514094 Report a problem | ||
| 1/26/2024 | Listed for sale | $375,000+74.4%$157/sqft |
Source: NTREIS #20514094 Report a problem | ||
| 4/4/2016 | Sold | -- |
Source: Agent Provided Report a problem | ||
| 2/5/2016 | Pending sale | $215,000$90/sqft |
Source: RE/MAX PINNACLE GROUP II #13298743 Report a problem | ||
| 1/31/2016 | Listed for sale | $215,000$90/sqft |
Source: RE/MAX PINNACLE GROUP II #13298743 Report a problem | ||
| 1/22/2016 | Pending sale | $215,000$90/sqft |
Source: RE/MAX PINNACLE GROUP II #13298743 Report a problem | ||
| 1/19/2016 | Listed for sale | $215,000$90/sqft |
Source: RE/MAX PINNACLE GROUP II #13298743 Report a problem | ||
| 1/17/2016 | Pending sale | $215,000$90/sqft |
Source: RE/MAX PINNACLE GROUP II #13298743 Report a problem | ||
| 1/9/2016 | Listed for sale | $215,000$90/sqft |
Source: RE/MAX Pinnacle Group II #13298743 Report a problem | ||
| 12/4/2015 | Listing removed | $215,000$90/sqft |
Source: RE/MAX PINNACLE GROUP II #13229253 Report a problem | ||
| 9/19/2015 | Listed for sale | $215,000$90/sqft |
Source: RE/MAX PINNACLE GROUP II #13229253 Report a problem | ||
Public tax history
| Year | Property taxes | Tax assessment |
|---|---|---|
| 2025 | $8,572 +45.5% | $365,250 |
| 2024 | $5,893 +9.5% | $365,250 +23.1% |
| 2023 | $5,380 -19.8% | $296,730 |
| 2022 | $6,712 +1.5% | $296,730 +9.6% |
| 2021 | $6,612 | $270,860 |
Find assessor info on the county website
Neighborhood: Hills of Westchester
Nearby homes
- $343,2003 bd2 ba1.8k sqft651 Morgan Dr, Grand Prairie, TX 75052Off Market
- $411,2004 bd3 ba2.9k sqft659 Morgan Dr, Grand Prairie, TX 75052Off Market
- $455,8005 bd3 ba3.3k sqft647 Morgan Dr, Grand Prairie, TX 75052Off Market
- $388,5003 bd2 ba2.3k sqft663 Morgan Dr, Grand Prairie, TX 75052For Sale
- $470,5004 bd4 ba3.6k sqft656 E Sandra Ln, Grand Prairie, TX 75052Off Market
- $485,7004 bd3 ba3.1k sqft660 E Sandra Ln, Grand Prairie, TX 75052Off Market
- $402,9004 bd3 ba3k sqft652 E Sandra Ln, Grand Prairie, TX 75052Off Market
- $369,7003 bd2 ba2.1k sqft643 Morgan Dr, Grand Prairie, TX 75052Off Market
Nearby schools
GreatSchools rating
- 9/10Colin Powell Elementary SchoolGrades: PK-5Distance: 0.5 mi
- 6/10Ronald W Reagan Middle SchoolGrades: 6-8Distance: 0.4 mi
- 3/10South Grand Prairie High SchoolGrades: 9-12Distance: 2.9 mi
Schools provided by the listing agent
- Elementary: Powell
- Middle: Reagan
- High: South Grand Prairie
- District: Grand Prairie ISD
Source: NTREIS. This data may not be complete. We recommend contacting the local school district to confirm school assignments for this home.
Get a cash offer in 3 minutes
Find out how much your home could sell for in as little as 3 minutes with a no-obligation cash offer.
Estimated market value
$378,200
Get a cash offer in 3 minutes
Find out how much your home could sell for in as little as 3 minutes with a no-obligation cash offer.
Estimated market value
$378,200
