If you are looking for safe, affordable housing all on one level this will be a perfect fit. Thoughtfully designed and rejuvenated. Step inside to kitchen with ample cupboards, granite counters, water line roughed for future fridge. Bathroom with extensive mosaic tile. Enjoy the large soaking tub. Living room provides comfort for relaxing and space for work from home. House is wired for high speed internet. Bedroom is spacious and cool with armoire and sitting area. Dining room with natural light and large window to view your private backyard that backs on to greenspace and the Valleys trail system. This home is fully electric with 100amp upgrade so no gas bill. Shutter box window inserts to insulate windows in winter still allowing natural light to flow. Ideal should you want to lock up and winter away. With private front yard with noise cancelling caragana. South facing backyard with ideal roof for future solar panels. Off street parking, and 12x24 insulated, heated workshop wired for 220v 20Amp. The property has an excellent walkable score just steps from the Shops and Amenities of Downtown Drumheller. For convenience, this home could be sold fully furnished with kitchen included for a turn key Short term rental or if you are relocating from out of province, just starting out or starting over. Quick possession available.
For sale
C$208,750
655 N 3rd Ave W, Drumheller, AB T0J 0Y3
1beds
551sqft
Single Family Residence
Built in 1930
3,484 Square Feet Lot
$-- Zestimate®
C$379/sqft
C$-- HOA
What's special
- 20 days |
- 12 |
- 1 |
Zillow last checked:
Listing updated:
Listed by:
Heather Vandyk, Associate,
Re/Max Now,
Paul Doherty, Broker,
Re/Max Now
Source: courtesy of Pillar9 System,MLS®#: A2326272 Originating MLS®#: South Central
Originating MLS®#: South CentralFacts & features
Interior
Bedrooms & bathrooms
- Bedrooms: 1
- Bathrooms: 1
- Full bathrooms: 1
Bedroom
- Level: Main
- Dimensions: 11`2" x 11`3"
Other
- Level: Main
Dining room
- Level: Main
- Dimensions: 7`0" x 8`0"
Kitchen
- Level: Main
- Dimensions: 12`0" x 10`0"
Living room
- Level: Main
- Dimensions: 11`0" x 11`6"
Heating
- Baseboard, Electric
Cooling
- None
Appliances
- Included: Electric Stove, Microwave Hood Fan, Refrigerator, Washer/Dryer
- Laundry: Main Level
Features
- Soaking Tub, Sump Pump(s)
- Flooring: Laminate, Tile
- Windows: Vinyl Windows, Window Coverings
- Basement: Full
- Has fireplace: No
Interior area
- Total interior livable area: 551 sqft
Property
Parking
- Total spaces: 1
- Parking features: Off Street
Features
- Levels: One
- Stories: 1
- Patio & porch: Deck
- Exterior features: Private Yard
- Fencing: Partial
- Frontage length: 10.06M 33`0"
Lot
- Size: 3,484 Square Feet
- Features: Back Lane, Back Yard, Backs on to Park/Green Space, Front Yard, Low Maintenance Landscape, No Neighbours Behind
Details
- Additional structures: Workshop
- Parcel number: 112464490
- Zoning: ND
Construction
Type & style
- Home type: SingleFamily
- Architectural style: Bungalow
- Property subtype: Single Family Residence
Materials
- Mixed
- Foundation: Block, Wood
- Roof: Asphalt Shingle
Condition
- New construction: No
- Year built: 1930
Community & HOA
Community
- Features: Playground, Sidewalks
- Subdivision: Downtown
HOA
- Has HOA: No
Location
- Region: Drumheller
Financial & listing details
- Price per square foot: C$379/sqft
- Date on market: 7/3/2026
- Inclusions: Armoire, bench, nightstands, Coffer, sofa, Chair, table & Chairs,
Heather Vandyk, Associate
Heather Vandyk, Associate
(403) 321-1795
By pressing Contact Agent, you agree that the real estate professional identified above may call/text you about your search, which may involve use of automated means and pre-recorded/artificial voices. You don't need to consent as a condition of buying any property, goods, or services. Message/data rates may apply. You also agree to our Terms of Use. Zillow does not endorse any real estate professionals. We may share information about your recent and future site activity with your agent to help them understand what you're looking for in a home.
Price history
Price history is unavailable.
Public tax history
Tax history is unavailable.
Climate risks
Neighborhood: T0J
Nearby schools
GreatSchools rating
No schools nearby
We couldn't find any schools near this home.
- C$359,9004 bd2 ba1k sqft685 3rd Ave W, Drumheller, AB T0J0Y3For Sale
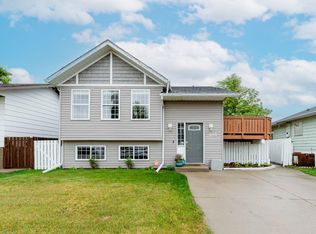
- C$359,9004 bd2 ba1k sqft685 N 3rd Ave W, Drumheller, AB T0J0Y3For Sale

- C$259,9004 bd2 ba1k sqft460 S 3rd Ave W, Drumheller, AB T0J0Y3For Sale
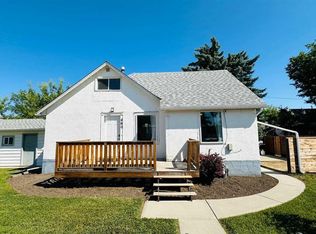
- C$188,8002 bd1 ba920 sqft355 E 4th St W, Drumheller, AB T0J0Y3For Sale
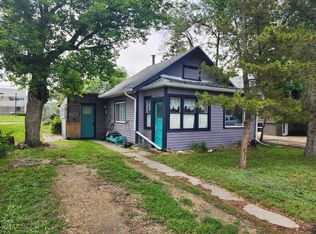
- C$487,5005 bd3 ba1.2k sqft628 E Bankview Dr, Drumheller, AB T0J0Y6For Sale
- C$199,9002 bd1 ba850 sqft148 3rd St W, Drumheller, AB T0J0Y4For Sale
- C$235,0003 bd1 ba998 sqft707 E Bankview Dr SW, Drumheller, AB T0J0Y6For Sale
- C$235,0003 bd1 ba998 sqft707 Bankview Dr SW, Drumheller, AB T0J0Y6For Sale
Similar homes
- C$215,0002 bd1 ba813 sqft1240 Newcastle Trl, Drumheller, AB T0J 0Y2For Sale
 MLS ID #A2318256, Haileigh Henrickson, Associate, Century 21 Masters. courtesy of Pillar9 System
 - C$182,5002 bd1 ba819 sqft496 W 4th St E, Drumheller, AB T0J 0Y4For Sale
 MLS ID #A2327731, Kimberly Suntjens, Associate, Century 21 Masters. courtesy of Pillar9 System
 - C$219,9002 bd1 ba735 sqft261 S 1st Ave, Drumheller, AB T0J 1B0For Sale
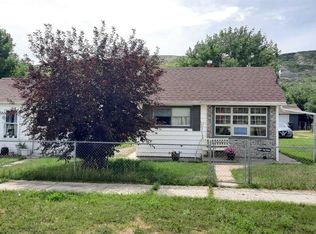 MLS ID #A2316224, Heather Vandyk, Associate, Re/Max Now. courtesy of Pillar9 System
