Skip main navigation
Sold for $560,000
  • $560,000

    655 N Bently Street, Watkins, CO 80137

    4beds
    2,803sqft
    Duplex
    Built in 2024
    3,500 Square Feet Lot
    $552,900 Zestimate®
    $200/sqft
    $3,167 Estimated rent

    Home value

    $552,900

    $514,000 - $592,000

    $3,167/mo

    Zestimate® history
    Loading
    Loading...

    Owner options

    List your home for rent

    $3,167/mo

    Rent Zestimate®

    Find your next renter with Zillow Rental Manager. Plus, with online applications, you can quickly screen prospective tenants – for free.

    Learn more

    $3,167/mo

    Rent Zestimate®

    Refinance and save

    $3,334/mo

    Est. payment

    Refinancing to a lower rate could help reduce your monthly payments and save thousands over the life of the loan.

    See today's rates

    $3,334/mo

    Est. payment

    Explore your selling options

    Work with a Zillow partner agent

    Leverage their expertise and Zillow's premium Showcase listings to get your home seen by more buyers.

    Get started

    List with your own agent

    Get your home in front of millions of buyers by listing it on Zillow.

    Learn how to do it

    Sell it yourself

    Take full control of how buyers see your home on Zillow by listing For Sale by Owner (FSBO).

    List your home

    What's special

    Private side-yardGreat roomSecond floor loftGe stainless steel appliancesOpen concept kitchenSpacious dining areaSmart thermostat
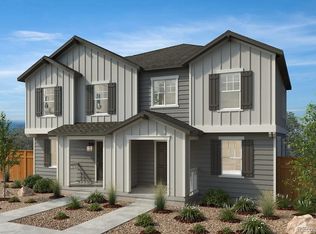
    This beautiful, 2-story paired home was the model and is beautifully decorated with tons of upgrades and the side yard is already landscaped. This home features an open concept kitchen that overlooks the great room and spacious dining area. The kitchen showcases Timberlake Sonoma 42" cabinets in Linen, a large kitchen island with quartz countertops and GE stainless steel appliances. The first floor offers a spacious den with glass french doors. The upstairs provide as a large primary bedroom with spacious walk-in closet and primary suite. The primary suite offers a 5 piece bath, extended vanity with dual sinks. Additional distinguishing features include luxury vinyl plank flooring on the main level, second floor loft, 8-ft front and sliding glass doors and smart thermostat. Additionally this home comes with a private side-yard and an attached 2-car garage. The Listing Team represents builder/seller as a Transaction Broker.

    Zillow last checked:

    Listing updated:

    Listed by:

    Team Lassen 303-668-7007 info@teamlassen.com,

    MB Team Lassen

    Bought with:

    Preston Jenkins, 100055288

    Madison & Company Properties

    Source: REcolorado as distributed by MLS GRID,MLS#: 5797024MLS Logo

    Facts & features

    Interior

    Bedrooms & bathrooms
    • Bedrooms: 4
    • Bathrooms: 4
    • Full bathrooms: 3
    • 1/2 bathrooms: 1
    • Main level bathrooms: 1
    Bedroom
    • Level: Upper
    Bedroom
    • Level: Upper
    Bedroom
    • Level: Basement
    Bathroom
    • Level: Main
    Bathroom
    • Level: Upper
    Bathroom
    • Level: Basement
    Other
    • Level: Upper
    Other
    • Level: Upper
    Bonus room
    • Description: Rec Room In Basement
    • Level: Basement
    Den
    • Level: Main
    Great room
    • Level: Main
    Kitchen
    • Level: Main
    Loft
    • Level: Upper
    Heating
    • Electric, Floor Furnace, Forced Air, Hot Water, Natural Gas
    Cooling
    • Central Air
    Appliances
    • Included: Dishwasher, Disposal, Dryer
    • Laundry: In Unit
    Features
    • High Ceilings, High Speed Internet, Kitchen Island, Open Floorplan, Pantry, Primary Suite, Quartz Counters, Smart Thermostat, Smoke Free, Walk-In Closet(s)
    • Flooring: Carpet, Tile, Vinyl
    • Windows: Double Pane Windows
    • Basement: Bath/Stubbed,Finished,Full,Sump Pump
    • Common walls with other units/homes: 1 Common Wall
    Interior area
    • Total structure area: 2,803
    • Total interior livable area: 2,803 sqft
    • Finished area above ground: 1,963
    • Finished area below ground: 739

    Property

    Parking
    • Total spaces: 2
    • Parking features: Concrete, Dry Walled, Lighted
    • Attached garage spaces: 2
    Features
    • Levels: Two
    • Stories: 2
    • Exterior features: Private Yard, Rain Gutters
    • Fencing: Full
    Lot
    • Size: 3,500 sqft
    • Features: Landscaped, Sprinklers In Front
    Details
    • Parcel number: 035456374
    • Special conditions: Standard

    Construction

    Type & style
    • Home type: SingleFamily
    • Architectural style: Contemporary
    • Property subtype: Duplex
    • Attached to another structure: Yes
    Materials
    • Cement Siding
    • Roof: Composition
    Condition
    • New Construction
    • New construction: Yes
    • Year built: 2024
    Details
    • Builder model: 1964
    • Builder name: KB Home
    • Warranty included: Yes

    Utilities & green energy

    • Electric: 110V, 220 Volts, 220 Volts in Garage
    • Sewer: Public Sewer
    • Water: Public
    • Utilities for property: Cable Available, Electricity Connected, Internet Access (Wired), Natural Gas Connected, Phone Available

    Community & neighborhood

    Security
    • Security features: Carbon Monoxide Detector(s), Smoke Detector(s)
    Location
    • Region: Watkins
    • Subdivision: Sky Ranch

    HOA & financial

    HOA
    • Has HOA: Yes
    • HOA fee: $83 monthly
    • Amenities included: Park, Parking, Playground
    • Services included: Maintenance Grounds, Road Maintenance, Snow Removal
    • Association name: Sky Ranch CAC
    • Association phone: 303-265-7923
    • Second HOA fee: $50 quarterly
    • Second association name: Sky Ranch CAB
    • Second association phone: 303-265-7923

    Other

    Other facts
    • Listing terms: 1031 Exchange,Cash,Conventional,FHA,VA Loan
    • Ownership: Builder
    • Road surface type: Alley Paved, Paved

    Price history

    DateEventPrice
    10/23/2025Sold$560,000-6.7%$200/sqft
    Source: REcolorado as distributed by MLS GRID #5797024 Report a problem
    9/15/2025Pending sale$600,000+2%$214/sqft
    Source: REcolorado as distributed by MLS GRID #5797024 Report a problem
    8/13/2025Price change$588,000-2%$210/sqft
    Source: KB Home Report a problem
    6/22/2025Price change$600,000+2%$214/sqft
    Source: KB Home Report a problem
    2/15/2025Price change$588,000-0.3%$210/sqft
    Source: KB Home Report a problem
    2/8/2025Price change$590,000+0.3%$210/sqft
    Source: KB Home Report a problem
    2/6/2025Price change$588,000-0.3%$210/sqft
    Source: KB Home Report a problem
    11/14/2024Listed for sale$590,000$210/sqft
    Source: KB Home Report a problem

    Public tax history

    Tax history is unavailable.

    Neighborhood: 80137

    Nearby schools

    GreatSchools rating
    Schools provided by the listing agent
    • Elementary: Bennett
    • Middle: Bennett
    • High: Bennett
    • District: Bennett 29-J

    Source: REcolorado as distributed by MLS GRID. This data may not be complete. We recommend contacting the local school district to confirm school assignments for this home.

    Get a cash offer in 3 minutes
    Find out how much your home could sell for in as little as 3 minutes with a no-obligation cash offer.
    Estimated market value
    $552,900
    Get a cash offer in 3 minutes
    Find out how much your home could sell for in as little as 3 minutes with a no-obligation cash offer.
    Estimated market value
    $552,900