Step into this remarkable home and experience a complete transformation from top to bottom...literally. It's professionally designed and renovated by TKS Design Group and professionally landscaped by Western DuPage Landscaping. No stone has been left unturned in this stunning renovation, where every inch has been lovingly transitioned with the finest design and materials. The charming coastal exterior sets the tone for what awaits within. A new front porch beckons you inside, while the Hardy Board exterior, new roof, garage addition, and tasteful fence complete the picture of exterior perfection. In addition, the electrical and plumbing systems are updated along with HVAC, sump with battery back-up, and basement waterproofing! Cross the threshold into a spacious foyer that sets the stage for the exquisite open floorplan beyond. Ideal for gatherings and entertaining, the main level boasts a beautiful open layout along with two generously sized bedrooms, each adorned with all-new fixtures and finishes. From the drywall to the flooring, kitchen to baths, and even windows with treatments-everything is pristine and new, ensuring a seamless blend of style and functionality. Venture downstairs to discover even more delights. A sprawling family room awaits, offering ample space for relaxation and recreation. A third bedroom provides flexibility for guests or family members, while the convenient laundry facilities make chores a breeze. It's a space so inviting, you may find it hard to tear yourself away. Nestled in a desirable walk-to location, this home offers the perfect combination of convenience and comfort. Whether you're embarking on homeownership for the first time or seeking to downsize without compromising on quality, this is the place you'll want to call home. Welcome to your new beginning. Welcome home!
Closed
$539,000
655 N Kenilworth Ave, Glen Ellyn, IL 60137
3beds
1,170sqft
Single Family Residence
Built in 1955
7,602 Square Feet Lot
$548,500 Zestimate®
$461/sqft
$3,094 Estimated rent
Home value
$548,500
$510,000 - $592,000
$3,094/mo
Zestimate® history
Owner options
List your home for rent
$3,094/mo
Rent Zestimate®
Find your next renter with Zillow Rental Manager. Plus, with online applications, you can quickly screen prospective tenants – for free.
$3,094/mo
Rent Zestimate®
Refinance and save
$3,800/mo
Est. payment
Refinancing to a lower rate could help reduce your monthly payments and save thousands over the life of the loan.
$3,800/mo
Est. payment
Explore your selling options
Work with a Zillow partner agent
Leverage their expertise and Zillow's premium Showcase listings to get your home seen by more buyers.
Get startedList with your own agent
Get your home in front of millions of buyers by listing it on Zillow.
Learn how to do itSell it yourself
Take full control of how buyers see your home on Zillow by listing For Sale by Owner (FSBO).
List your homeWhat's special
Hardy board exteriorBeautiful open layoutAmple spaceGarage additionNew front porchSpacious foyerNew fixtures
Zillow last checked:
Listing updated:
Listed by:
Beata Kolpek, ABR,CRS 630-207-9909,
Platinum Partners Realtors,
Sara Kolpek, ABR,CSC,RENE 630-306-4452,
Platinum Partners Realtors
Bought with:
Diane Mizera-Blackburn, CSC
Baird & Warner
Source: MRED as distributed by MLS GRID,MLS#: 12027631
Facts & features
Interior
Bedrooms & bathrooms
- Bedrooms: 3
- Bathrooms: 2
- Full bathrooms: 1
- 1/2 bathrooms: 1
Rooms
- Room types: Foyer
Primary bedroom
- Features: Flooring (Vinyl), Window Treatments (Window Treatments)
- Level: Main
- Area: 168 Square Feet
- Dimensions: 14X12
Bedroom 2
- Features: Flooring (Vinyl), Window Treatments (Window Treatments)
- Level: Main
- Area: 110 Square Feet
- Dimensions: 11X10
Bedroom 3
- Features: Flooring (Carpet)
- Level: Basement
- Area: 154 Square Feet
- Dimensions: 14X11
Dining room
- Features: Flooring (Vinyl), Window Treatments (Window Treatments)
- Level: Main
- Area: 120 Square Feet
- Dimensions: 12X10
Family room
- Features: Flooring (Carpet)
- Level: Basement
- Area: 621 Square Feet
- Dimensions: 27X23
Foyer
- Features: Flooring (Porcelain Tile), Window Treatments (Window Treatments)
- Level: Main
- Area: 66 Square Feet
- Dimensions: 11X06
Kitchen
- Features: Kitchen (Eating Area-Breakfast Bar, Island, Custom Cabinetry, SolidSurfaceCounter), Flooring (Vinyl)
- Level: Main
- Area: 170 Square Feet
- Dimensions: 17X10
Laundry
- Features: Flooring (Porcelain Tile)
- Level: Basement
- Area: 132 Square Feet
- Dimensions: 12X11
Living room
- Features: Flooring (Vinyl), Window Treatments (Window Treatments)
- Level: Main
- Area: 154 Square Feet
- Dimensions: 14X11
Heating
- Natural Gas, Forced Air
Cooling
- Central Air
Appliances
- Included: Range, Microwave, Dishwasher, Refrigerator, Washer, Dryer, Disposal, Stainless Steel Appliance(s), Range Hood, Humidifier, Gas Water Heater
- Laundry: Gas Dryer Hookup, In Unit, Sink
Features
- Cathedral Ceiling(s), 1st Floor Bedroom, 1st Floor Full Bath, Open Floorplan
- Windows: Screens, Window Treatments
- Basement: Finished,Egress Window,Rec/Family Area,Sleeping Area,Storage Space,Daylight,Full
- Attic: Unfinished
Interior area
- Total structure area: 2,340
- Total interior livable area: 1,170 sqft
- Finished area below ground: 1,170
Property
Parking
- Total spaces: 1
- Parking features: Concrete, Garage Door Opener, On Site, Garage Owned, Detached, Garage
- Garage spaces: 1
- Has uncovered spaces: Yes
Accessibility
- Accessibility features: No Disability Access
Features
- Stories: 1
- Patio & porch: Deck
- Fencing: Fenced
Lot
- Size: 7,602 Square Feet
- Dimensions: 42 X 181
- Features: Landscaped
Details
- Additional structures: None
- Parcel number: 0510210008
- Special conditions: None
- Other equipment: Ceiling Fan(s), Sump Pump, Backup Sump Pump;, Radon Mitigation System
Construction
Type & style
- Home type: SingleFamily
- Architectural style: Ranch
- Property subtype: Single Family Residence
Materials
- Fiber Cement
- Foundation: Concrete Perimeter
- Roof: Asphalt
Condition
- New construction: No
- Year built: 1955
- Major remodel year: 2024
Details
- Builder model: RANCH
Utilities & green energy
- Electric: Circuit Breakers
- Sewer: Public Sewer, Storm Sewer
- Water: Lake Michigan, Public
Community & HOA
Community
- Features: Curbs, Sidewalks, Street Lights, Street Paved
- Security: Carbon Monoxide Detector(s)
HOA
- Services included: None
Location
- Region: Glen Ellyn
Financial & listing details
- Price per square foot: $461/sqft
- Tax assessed value: $118,515
- Annual tax amount: $7,168
- Date on market: 6/6/2024
- Listing terms: Cash
- Ownership: Fee Simple
Price history
| Date | Event | Price |
|---|---|---|
| 7/3/2024 | Sold | $539,000$461/sqft |
Source:  MRED as distributed by MLS GRID #12027631 Report a problem MRED as distributed by MLS GRID #12027631 Report a problem | ||
| 7/1/2024 | Pending sale | $539,000$461/sqft |
Source: MRED as distributed by MLS GRID #12027631 Report a problem | ||
| 6/20/2024 | Contingent | $539,000$461/sqft |
Source: MRED as distributed by MLS GRID #12027631 Report a problem | ||
| 6/17/2024 | Listed for sale | $539,000$461/sqft |
Source: MRED as distributed by MLS GRID #12027631 Report a problem | ||
| 6/14/2024 | Pending sale | $539,000$461/sqft |
Source: MRED as distributed by MLS GRID #12027631 Report a problem | ||
| 6/8/2024 | Contingent | $539,000$461/sqft |
Source: MRED as distributed by MLS GRID #12027631 Report a problem | ||
| 6/6/2024 | Listed for sale | $539,000+136.9%$461/sqft |
Source: MRED as distributed by MLS GRID #12027631 Report a problem | ||
| 3/21/2023 | Sold | $227,500$194/sqft |
Source: Public Record Report a problem | ||
| 1/13/2014 | Sold | $227,500-4.8%$194/sqft |
Source: Public Record Report a problem | ||
| 12/4/2013 | Pending sale | $239,000$204/sqft |
Source: Koenig & Strey Real Living #08491143 Report a problem | ||
| 11/21/2013 | Listed for sale | $239,000+49.4%$204/sqft |
Source: Koenig & Strey Real Living #08491143 Report a problem | ||
| 1/21/2011 | Sold | $160,000-8.5%$137/sqft |
Source: Baird & Warnerc #07671764_60137 Report a problem | ||
| 12/14/2010 | Pending sale | $174,900$149/sqft |
Source: Baird & Warner - Glen Ellyn #07671764 Report a problem | ||
| 11/10/2010 | Listed for sale | $174,900$149/sqft |
Source: Baird & Warner - Glen Ellyn #07671764 Report a problem | ||
Public tax history
| Year | Property taxes | Tax assessment |
|---|---|---|
| 2024 | $8,467 +18.1% | $118,515 +23.1% |
| 2023 | $7,169 +12.6% | $96,290 +5.8% |
| 2022 | $6,364 +4.1% | $91,000 +2.4% |
| 2021 | $6,116 +2.1% | $88,840 +0.9% |
| 2020 | $5,993 +2.4% | $88,010 +2.7% |
| 2019 | $5,853 -2.7% | $85,680 -1.7% |
| 2018 | $6,013 +1.6% | $87,200 +3.8% |
| 2017 | $5,916 -1.2% | $83,980 +4.2% |
| 2016 | $5,986 +0.4% | $80,630 +4.8% |
| 2015 | $5,962 +32.7% | $76,930 +33.8% |
| 2014 | $4,492 +2.7% | $57,500 -0.3% |
| 2013 | $4,374 +7.9% | $57,670 +0.4% |
| 2012 | $4,052 +23.9% | $57,440 -0.4% |
| 2011 | $3,269 +82.9% | $57,666 -34.1% |
| 2010 | $1,788 +7.9% | $87,530 -3.7% |
| 2009 | $1,657 +0.2% | $90,940 |
| 2008 | $1,653 -4% | $90,940 +4.8% |
| 2007 | $1,722 -60.8% | $86,780 +9% |
| 2006 | $4,386 +4.9% | $79,610 +7.1% |
| 2005 | $4,183 +113.4% | $74,330 +7.3% |
| 2004 | $1,960 -9.5% | $69,270 +8.4% |
| 2003 | $2,166 -1.7% | $63,900 +13.5% |
| 2002 | $2,204 -2.7% | $56,290 +7.5% |
| 2001 | $2,265 -1.3% | $52,370 +5.1% |
| 2000 | $2,293 | $49,830 |
Find assessor info on the county website
Neighborhood: 60137
Nearby homes
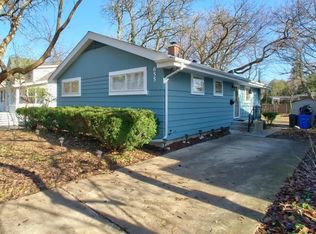
- $417,0003 bd1 ba1.1k sqft655 Kenilworth Ave, Glen Ellyn, IL 60137Off Market
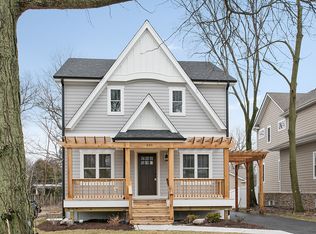
- $914,4004 bd3 ba2.4k sqft651 N Kenilworth Ave, Glen Ellyn, IL 60137Off Market
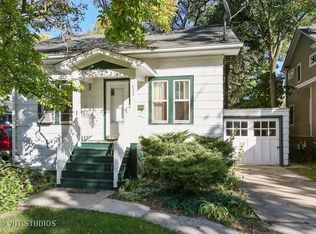
- $557,2003 bd2 ba1.2k sqft651 Kenilworth Ave, Glen Ellyn, IL 60137Off Market
- $437,700-- bd1 ba1.1k sqft659 N Kenilworth Ave, Glen Ellyn, IL 60137Off Market
- $1,061,8005 bd4 ba2.5k sqft647 Kenilworth Ave, Glen Ellyn, IL 60137Off Market
- $1,213,4005 bd4 ba2.5k sqft647 N Kenilworth Ave, Glen Ellyn, IL 60137Off Market
- $1,248,0004 bd4 ba2.9k sqft663 N Kenilworth Ave, Glen Ellyn, IL 60137Off Market
- $1,137,2004 bd5 ba2.9k sqft663 Kenilworth Ave, Glen Ellyn, IL 60137Off Market
Nearby schools
GreatSchools rating
- 8/10Churchill Elementary SchoolGrades: K-5Distance: 0.5 mi
- 10/10Hadley Junior High SchoolGrades: 6-8Distance: 0.2 mi
- 7/10Glenbard West High SchoolGrades: 9-12Distance: 0.9 mi
Schools provided by the listing agent
- Elementary: Churchill Elementary School
- Middle: Hadley Junior High School
- High: Glenbard West High School
- District: 41
Source: MRED as distributed by MLS GRID. This data may not be complete. We recommend contacting the local school district to confirm school assignments for this home.
Get a cash offer in 3 minutes
Find out how much your home could sell for in as little as 3 minutes with a no-obligation cash offer.
Estimated market value
$548,500
Get a cash offer in 3 minutes
Find out how much your home could sell for in as little as 3 minutes with a no-obligation cash offer.
Estimated market value
$548,500
- Illinois
- DuPage County
- Glen Ellyn
- 60137
- 655 N Kenilworth Ave
Nearby cities
Nearby zip codes
Other Glen Ellyn Topics
