Skip main navigation
Off market
  • $283,300

    655 N Washington St APT 1A, Denver, CO 80203

    2beds
    786sqft
    Condo
    Built in 1953
    -- sqft lot
    $283,300 Zestimate®
    $360/sqft
    $1,797 Estimated rent

    Home value

    $283,300

    $266,000 - $300,000

    $1,797/mo

    Zestimate® history
    Loading
    Loading...

    Owner options

    List your home for rent

    $1,797/mo

    Rent Zestimate®

    Find your next renter with Zillow Rental Manager. Plus, with online applications, you can quickly screen prospective tenants – for free.

    Learn more

    $1,797/mo

    Rent Zestimate®

    Refinance and save

    $1,987/mo

    Est. payment

    Refinancing to a lower rate could help reduce your monthly payments and save thousands over the life of the loan.

    See today's rates

    $1,987/mo

    Est. payment

    Explore your selling options

    Work with a Zillow partner agent

    Leverage their expertise and Zillow's premium Showcase listings to get your home seen by more buyers.

    Get started

    List with your own agent

    Get your home in front of millions of buyers by listing it on Zillow.

    Learn how to do it

    Sell it yourself

    Take full control of how buyers see your home on Zillow by listing For Sale by Owner (FSBO).

    List your home

    What's special

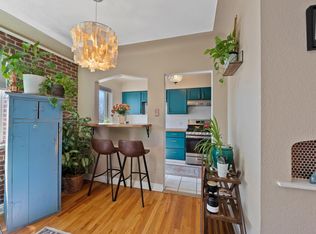
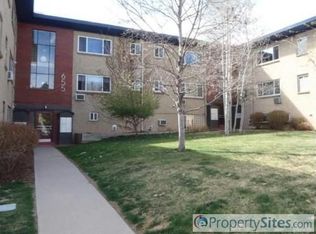
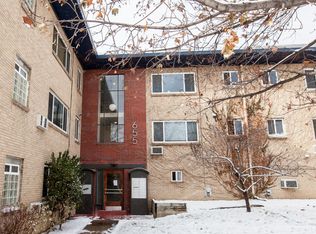
    Updated condo less than a block to 6th avenue corridor! Great opportunity in the mid 200's in Governors Park. Large windows in every room providing tons of natural light throughout the entire home plus updated hardwood floors and newer a/c unit. Kitchen boasts stainless steel appliances including a dishwasher, granite counters, and gas stove! The large main bedroom and spacious 2nd bedroom. Remodeled bathroom with beautiful subway tile and a large window for natural light. The main sitting room looks out over the well-manicured courtyard with mature trees in full bloom. Enjoy having the laundry room on the same floor and extra safety keyless entry into the building. Plus enjoy the well maintained shared garden area with seating, bike racks and a grill. Walkability can't be beat! This condo provides urban living amongst beautiful historic homes and all within steps from shopping and restaurants. Walk to anywhere! 2 ½ blocks to Governors Park and 7th Ave corridor including Benny's, Tacos Tequila Whiskey and Trader Joe's. Plus King Soopers, Pablo's Coffee, Lowdown Brewery along 6th Ave and you're just 1 mile from downtown. Please see Virtual Tour, Floor plan in Photos.

    This property is off market, which means it's not currently listed for sale or rent on Zillow. This may be different from what's available on other websites or public sources.
    Facts & features

    Interior

    Bedrooms & bathrooms
    • Bedrooms: 2
    • Bathrooms: 1
    • Full bathrooms: 1
    Heating
    • Radiant
    Cooling
    • Central
    Appliances
    • Included: Dishwasher, Garbage disposal, Microwave, Range / Oven, Refrigerator
    • Laundry: Common Area
    Features
    • Granite Counters, Tile Counters, Eat-in Kitchen, Entrance Foyer, Wired for Data, Open Floorplan, No Stairs, Smoke Free, Solid Surface Counters
    • Flooring: Tile, Carpet, Hardwood
    • Windows: Double Pane Windows, Window Coverings
    Interior area
    • Total interior livable area: 786 sqft

    Property

    Parking
    • Parking features: None
    Features
    • Exterior features: Brick, Cement / Concrete
    Lot
    • Size: 0.49 Acres
    • Features: Landscaped, Near Public Transit
    Details
    • Parcel number: 0503912105105
    • Zoning description: G-MU-5

    Construction

    Type & style
    • Home type: Condo
    • Architectural style: Mid-Century Modern
    Condition
    • Year built: 1953

    Utilities & green energy

    • Sewer: Public Sewer
    • Water: Public

    Community & neighborhood

    Security
    • Security features: Smoke Detector(s), Security Entrance
    Location
    • Region: Denver

    HOA & financial

    HOA
    • Has HOA: Yes
    • HOA fee: $340 monthly
    • Services included: Snow Removal, Trash, Maintenance Grounds, Insurance, Water, Maintenance Structure, Recycling

    Other

    Other facts
    • Flooring: Wood, Carpet, Tile
    • Sewer: Public Sewer
    • WaterSource: Public
    • RoadSurfaceType: Paved
    • Heating: Radiant, Hot Water
    • Appliances: Dishwasher, Refrigerator, Disposal, Microwave, Gas Water Heater, Oven
    • AssociationYN: true
    • Roof: Unknown
    • HeatingYN: true
    • CoolingYN: true
    • RoomsTotal: 5
    • AssociationFeeIncludes: Snow Removal, Trash, Maintenance Grounds, Insurance, Water, Maintenance Structure, Recycling
    • ConstructionMaterials: Frame, Concrete, Brick
    • PropertyAttachedYN: true
    • WindowFeatures: Double Pane Windows, Window Coverings
    • PetsAllowed: Dogs OK, Cats OK
    • CoveredSpaces: 0
    • LaundryFeatures: Common Area
    • SecurityFeatures: Smoke Detector(s), Security Entrance
    • InteriorFeatures: Granite Counters, Tile Counters, Eat-in Kitchen, Entrance Foyer, Wired for Data, Open Floorplan, No Stairs, Smoke Free, Solid Surface Counters
    • ArchitecturalStyle: Mid-Century Modern
    • ExteriorFeatures: Rain Gutters
    • LotFeatures: Landscaped, Near Public Transit
    • Cooling: Air Conditioning-Room
    • MlsStatus: Active
    • ZoningDescription: G-MU-5
    • StructureType: Low Rise (1-3)
    • BuildingName: Duchamp Condominiums
    • Road surface type: Paved

    Price history

    DateEventPrice
    6/4/2021Sold$285,000+14%$363/sqft
    Source: Public Record Report a problem
    11/10/2020Listing removed$250,000$318/sqft
    Source: Keller Williams Integrity Real Estate Llc #5708465 Report a problem
    9/23/2020Price change$250,000-3.7%$318/sqft
    Source: Keller Williams Integrity Real Estate Llc #5708465 Report a problem
    8/12/2020Price change$259,500-2.1%$330/sqft
    Source: Keller Williams Integrity Real Estate Llc #5708465 Report a problem
    7/31/2020Listed for sale$265,000+0.2%$337/sqft
    Source: Keller Williams Integrity Real Estate Llc #5708465 Report a problem
    7/23/2020Listing removed$1,700$2/sqft
    Source: Owner Report a problem
    7/12/2020Listed for rent$1,700$2/sqft
    Source: Owner Report a problem
    8/17/2019Listing removed$264,500$337/sqft
    Source: Redfin Corporation #4084788 Report a problem
    8/8/2019Price change$264,500-1.9%$337/sqft
    Source: Redfin Corporation #4084788 Report a problem
    7/18/2019Price change$269,500-2%$343/sqft
    Source: Redfin Corporation #4084788 Report a problem
    6/20/2019Listed for sale$275,000+19%$350/sqft
    Source: Redfin Corporation #4084788 Report a problem
    10/20/2016Sold$231,000+27.6%$294/sqft
    Source: Public Record Report a problem
    12/8/2014Sold$181,000-4.2%$230/sqft
    Source: Public Record Report a problem
    10/29/2014Pending sale$189,000$240/sqft
    Source: Coldwell Banker Residential Brokerage - Devonshire #6387428 Report a problem
    10/4/2014Price change$189,000-4.5%$240/sqft
    Source: Coldwell Banker Residential Brokerage - Devonshire #6387428 Report a problem
    9/20/2014Listed for sale$198,000+52.3%$252/sqft
    Source: Coldwell Banker Residential Brokerage - Devonshire #6387428 Report a problem
    6/16/2014Sold$130,000+79.3%$165/sqft
    Source: Public Record Report a problem
    10/28/2010Sold$72,500-56%$92/sqft
    Source: Public Record Report a problem
    1/15/2009Listing removed$164,900$210/sqft
    Source: Listhub #690792 Report a problem
    8/23/2008Listed for sale$164,900-16.1%$210/sqft
    Source: Listhub #690792 Report a problem
    6/10/2008Listing removed$196,500$250/sqft
    Source: Listhub #615484 Report a problem
    5/25/2008Listed for sale$196,500+12.3%$250/sqft
    Source: Listhub #615484 Report a problem
    12/26/2001Sold$175,000$223/sqft
    Source: Public Record Report a problem

    Public tax history

    YearProperty taxesTax assessment
    2024$1,465 -4.8%$18,910 -13.3%
    2023$1,539 +3.6%$21,810 +12.7%
    2022$1,485 +6.5%$19,350 -2.8%
    2021$1,394 +2.9%$19,900 +5.9%
    2020$1,355 +14.1%$18,790 -0.7%
    2019$1,188 $18,922 +23.3%
    2018$1,188 +0.3%$15,350
    2017$1,184 +19.8%$15,350 +21.3%
    2016$988 +83.6%$12,650
    2015$538 0%$12,650 +95.2%
    2014$538 $6,480

    Find assessor info on the county website

    Neighborhood: Speer

    Nearby schools

    GreatSchools rating
    Schools provided by the listing agent
    • Elementary: Dora Moore
    • Middle: Morey
    • High: East
    • District: Denver 1

    Source: The MLS. This data may not be complete. We recommend contacting the local school district to confirm school assignments for this home.

    Get a cash offer in 3 minutes
    Find out how much your home could sell for in as little as 3 minutes with a no-obligation cash offer.
    Estimated market value
    $283,300
    Get a cash offer in 3 minutes
    Find out how much your home could sell for in as little as 3 minutes with a no-obligation cash offer.
    Estimated market value
    $283,300