Skip main navigation
Closed
  • $175,000

    655 N Way St, Barberton, OH 44203

    3beds
    864sqft
    Single Family Residence
    Built in 1950
    0.26 Acres Lot
    $175,600 Zestimate®
    $203/sqft
    $1,329 Estimated rent

    Home value

    $175,600

    $167,000 - $184,000

    $1,329/mo

    Zestimate® history
    Loading
    Loading...

    Owner options

    List your home for rent

    $1,329/mo

    Rent Zestimate®

    Find your next renter with Zillow Rental Manager. Plus, with online applications, you can quickly screen prospective tenants – for free.

    Learn more

    $1,329/mo

    Rent Zestimate®

    Refinance and save

    $1,211/mo

    Est. payment

    Refinancing to a lower rate could help reduce your monthly payments and save thousands over the life of the loan.

    See today's rates

    $1,211/mo

    Est. payment

    Explore your selling options

    Work with a Zillow partner agent

    Leverage their expertise and Zillow's premium Showcase listings to get your home seen by more buyers.

    Get started

    List with your own agent

    Get your home in front of millions of buyers by listing it on Zillow.

    Learn how to do it

    Sell it yourself

    Take full control of how buyers see your home on Zillow by listing For Sale by Owner (FSBO).

    List your home

    What's special

    Adorable kitchenStunning backsplashAdjustable lightingStainless steel appliancesCharming vanityUpdated lightingArched doorway
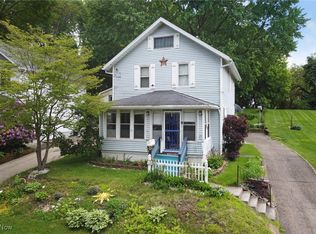
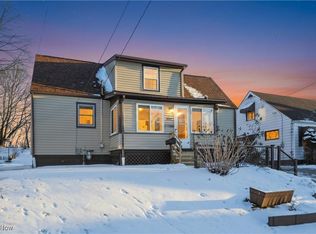
    Welcome to your dream ranch-style home in Barberton. Step into this delightful residence, where a warm charm embraces you. The expansive lot extends all the way back to the road, offering the opportunity to add a driveway and garage if desired. This home has been completely remodeled, with every detail carefully selected by the homeowner. The new layout is exquisite, fostering an open and airy atmosphere filled with natural light. The adorable kitchen features light grey cabinets, a stunning backsplash, butcher block countertops, and stainless steel appliances. It flows seamlessly into the family room, showcasing an arched doorway, updated lighting, and new flooring throughout the entire home. The bathroom has been completely remodeled, featuring a charming vanity and adjustable lighting among its new additions. This delightful residence includes three bedrooms, offering plenty of space for relaxation. Additionally, the basement provides two finished rooms for extra living space, along with ample storage options.

    Zillow last checked:

    Listing updated:

    Listing Provided by:

    Stephanie C Beeson 330-285-3306 sbeeson@stoufferrealty.com,

    Berkshire Hathaway HomeServices Stouffer Realty

    Bought with:

    Jennifer Ham, 2020002158

    Berkshire Hathaway HomeServices Stouffer Realty

    Source: MLS Now,MLS#: 5201668MLS LogoOriginating MLS: Akron Cleveland Association of REALTORS

    Facts & features

    Interior

    Bedrooms & bathrooms
    • Bedrooms: 3
    • Bathrooms: 1
    • Full bathrooms: 1
    • Main level bathrooms: 1
    • Main level bedrooms: 3
    Primary bedroom
    • Description: Flooring: Luxury Vinyl Tile
    • Level: First
    • Dimensions: 12 x 12
    Bedroom
    • Description: Flooring: Luxury Vinyl Tile
    • Level: First
    • Dimensions: 9 x 10
    Bedroom
    • Description: Flooring: Luxury Vinyl Tile
    • Level: First
    • Dimensions: 12 x 10
    Bonus room
    • Description: Flooring: Carpet
    • Level: Lower
    • Dimensions: 11 x 15
    Eat in kitchen
    • Description: Flooring: Luxury Vinyl Tile
    • Level: First
    • Dimensions: 15 x 10
    Living room
    • Description: Flooring: Luxury Vinyl Tile
    • Level: First
    • Dimensions: 12 x 11
    Office
    • Description: Flooring: Carpet
    • Level: Lower
    • Dimensions: 10 x 9
    Heating
    • Forced Air, Gas
    Cooling
    • Central Air
    Appliances
    • Included: Range, Refrigerator
    • Laundry: In Basement
    Features
    • Basement: Finished
    • Has fireplace: No
    Interior area
    • Total structure area: 864
    • Total interior livable area: 864 sqft
    • Finished area above ground: 864

    Property

    Parking
    • Parking features: On Street
    Features
    • Levels: One
    • Stories: 1
    • Patio & porch: Front Porch
    Lot
    • Size: 0.26 Acres
    Details
    • Parcel number: 0106724

    Construction

    Type & style
    • Home type: SingleFamily
    • Architectural style: Ranch
    • Property subtype: Single Family Residence
    Materials
    • Vinyl Siding
    • Roof: Asphalt
    Condition
    • Updated/Remodeled
    • Year built: 1950

    Utilities & green energy

    • Sewer: Public Sewer
    • Water: Public

    Community & neighborhood

    Location
    • Region: Barberton
    • Subdivision: Moore

    Other

    Other facts
    • Listing terms: Cash,Conventional,FHA,VA Loan

    Price history

    DateEventPrice
    5/28/2026Sold$175,000+3%$203/sqft
    Source: MLS Now #5201668 Report a problem
    5/25/2026Pending sale$169,900$197/sqft
    Source: MLS Now #5201668 Report a problem
    4/30/2026Listed for sale$169,900$197/sqft
    Source: MLS Now #5201668 Report a problem
    4/21/2026Contingent$169,900$197/sqft
    Source: MLS Now #5201668 Report a problem
    4/16/2026Listed for sale$169,900+41.6%$197/sqft
    Source: MLS Now #5201668 Report a problem
    10/31/2024Sold$120,000$139/sqft
    Source: MLS Now #5070010 Report a problem
    10/15/2024Pending sale$120,000$139/sqft
    Source: MLS Now #5070010 Report a problem
    9/30/2024Listing removed$120,000$139/sqft
    Source: MLS Now #5070010 Report a problem
    9/19/2024Listed for sale$120,000$139/sqft
    Source: MLS Now #5070010 Report a problem

    Public tax history

    YearProperty taxesTax assessment
    2025$1,599 -4.5%$31,960
    2024$1,674 +2%$31,960
    2023$1,641 +32.7%$31,960 +53%
    2022$1,237 +0.1%$20,888
    2021$1,235 $20,888
    2020-- $20,888 +9.5%
    2019$646 +1.5%$19,069 0%
    2018$637 -1.3%$19,070
    2017$645 $19,070
    2016$645 $19,070
    2015$645 +0.5%$19,070
    2014$641 -3.2%$19,070 -3.7%
    2013$663 +15.4%$19,810
    2012$575 +22.4%$19,810 +10.6%
    2011$469 -12.7%$17,907 -10.3%
    2010$537 $19,972
    2009-- $19,972
    2008$545 +8.4%$19,972 -5%
    2007$503 -9.2%$21,028
    2006$553 -5%$21,028
    2005$582 $21,028 +6.2%
    2004-- $19,807
    2003$443 -1.4%$19,807
    2002$449 +14.3%$19,807 +24.8%
    2001$393 -30.7%$15,873
    2000$567 $15,873

    Find assessor info on the county website

    Neighborhood: 44203

    Nearby schools

    GreatSchools rating
    Schools provided by the listing agent
    • District: Barberton CSD - 7702

    Source: MLS Now. This data may not be complete. We recommend contacting the local school district to confirm school assignments for this home.

    Get a cash offer in 3 minutes
    Find out how much your home could sell for in as little as 3 minutes with a no-obligation cash offer.
    Estimated market value
    $175,600
    Get a cash offer in 3 minutes
    Find out how much your home could sell for in as little as 3 minutes with a no-obligation cash offer.
    Estimated market value
    $175,600