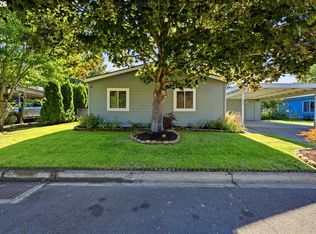
Move-in ready! Come see this homes comfortable living space tucked back in a quiet area. The spacious primary suite is a standout feature, complete with an attached bath and a versatile sitting area that creates a true retreat. Enjoy the privacy of the beautifully maintained backyard, enhanced by mature arborvitae and a charming covered gazebo—perfect for relaxing or entertaining. Additional features include new carpet in the primary bedroom, numerous updates throughout the home, and pride of ownership that shows both inside and out. A wonderful opportunity to enjoy easy, low-maintenance living in a peaceful setting.
Active
Price cut: $5.5K (6/30)
$199,500
655 NE Burnett Rd Unit 15, McMinnville, OR 97128
2beds
1,296sqft
Residential, Manufactured Home
Built in 1995
-- sqft lot
$-- Zestimate®
$154/sqft
$-- HOA
What's special
Attached bathCharming covered gazeboSpacious primary suiteBeautifully maintained backyardMature arborvitaeVersatile sitting area
- 61 days |
- 384 |
- 39 |
Zillow last checked:
Listing updated:
Listed by:
Tiffany Hull 505-486-9371,
MORE Realty
Source: RMLS (OR),MLS#: 705995354
Facts & features
Interior
Bedrooms & bathrooms
- Bedrooms: 2
- Bathrooms: 2
- Full bathrooms: 2
- Main level bathrooms: 2
Rooms
- Room types: Bedroom 2, Dining Room, Family Room, Kitchen, Living Room, Primary Bedroom
Primary bedroom
- Level: Main
Bedroom 2
- Level: Main
Dining room
- Level: Main
Kitchen
- Level: Main
Living room
- Level: Main
Heating
- Forced Air
Cooling
- Window Unit(s)
Appliances
- Included: Dishwasher, Disposal, Free-Standing Range, Free-Standing Refrigerator, Range Hood, Washer/Dryer, Electric Water Heater
- Laundry: Laundry Room
Interior area
- Total structure area: 1,296
- Total interior livable area: 1,296 sqft
Property
Parking
- Total spaces: 2
- Parking features: Carport, Driveway
- Garage spaces: 2
- Has carport: Yes
- Has uncovered spaces: Yes
Features
- Stories: 1
- Patio & porch: Covered Patio
- Exterior features: Yard
- Fencing: Fenced
Lot
- Features: SqFt 0K to 2999
Details
- Additional structures: Gazebo
- Parcel number: 499303
- On leased land: Yes
- Lease amount: $710
- Land lease expiration date: 1782777600000
Construction
Type & style
- Home type: MobileManufactured
- Property subtype: Residential, Manufactured Home
Materials
- T111 Siding
- Roof: Composition,Shingle
Condition
- Resale
- New construction: No
- Year built: 1995
Utilities & green energy
- Sewer: Public Sewer
- Water: Public
Community & HOA
HOA
- Has HOA: No
- Amenities included: Road Maintenance
Location
- Region: Mcminnville
Financial & listing details
- Price per square foot: $154/sqft
- Tax assessed value: $151,641
- Annual tax amount: $1,138
- Date on market: 6/22/2026
- Listing terms: Cash,Conventional
- Road surface type: Paved
- Body type: Double Wide
Estimated market value
Not available
Estimated sales range
Not available
Not available
Price history
| Date | Event | Price |
|---|---|---|
| 6/30/2026 | Price change | $199,500-2.7%$154/sqft |
Source:  RMLS (OR) #705995354 Report a problem RMLS (OR) #705995354 Report a problem | ||
| 6/22/2026 | Listed for sale | $205,000+5.1%$158/sqft |
Source: RMLS (OR) #705995354 Report a problem | ||
| 9/6/2022 | Sold | $195,000-2%$150/sqft |
Source: RMLS (OR) #22384913 Report a problem | ||
| 8/18/2022 | Pending sale | $199,000$154/sqft |
Source: RMLS (OR) #22384913 Report a problem | ||
| 8/15/2022 | Listed for sale | $199,000$154/sqft |
Source: RMLS (OR) #22384913 Report a problem | ||
Public tax history
| Year | Property taxes | Tax assessment |
|---|---|---|
| 2025 | $1,138 +5.5% | $63,910 +3% |
| 2024 | $1,078 +23.5% | $62,049 +20.1% |
| 2023 | $873 +5.6% | $51,651 +3% |
| 2022 | $827 +2.4% | $50,147 +3% |
| 2021 | $807 +0.8% | $48,686 +3% |
| 2020 | $801 +2.8% | $47,268 +3% |
| 2019 | $779 +2% | $45,891 +3% |
| 2018 | $764 -1.3% | $44,554 +16.2% |
| 2017 | $774 +40.6% | $38,329 +19.8% |
| 2016 | $550 | $31,996 +4.4% |
| 2015 | $550 +4.7% | $30,651 +12.2% |
| 2014 | $526 +12% | $27,315 -3.3% |
| 2013 | $470 +0.5% | $28,242 +1% |
| 2012 | $467 +11.4% | $27,962 +11.8% |
| 2011 | $419 -41.7% | $25,005 -42.2% |
| 2010 | $719 +1.7% | $43,257 +3% |
| 2009 | $708 +8.6% | $41,997 +6.8% |
| 2008 | $652 -1.6% | $39,316 -1% |
| 2007 | $662 +17.1% | $39,713 +9% |
| 2006 | $566 | $36,434 |
Find assessor info on the county website
Monthly payment
Climate risks
Neighborhood: 97128
Nearby schools
GreatSchools rating
- 6/10Grandhaven Elementary SchoolGrades: K-5Distance: 0.3 mi
- 6/10Patton Middle SchoolGrades: 6-8Distance: 0.7 mi
- 9/10McMinnville High SchoolGrades: 9-12Distance: 0.9 mi
Schools provided by the listing agent
- Elementary: Grandhaven
- Middle: Patton
- High: Mcminnville
Source: RMLS (OR). This data may not be complete. We recommend contacting the local school district to confirm school assignments for this home.
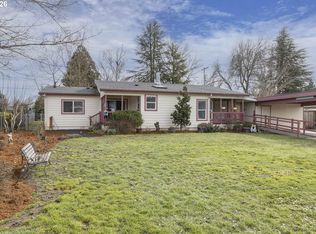
- $189,9004 bd2 ba1.7k sqft655 NE Burnett Rd UNIT 9, McMinnville, OR 97128Sold
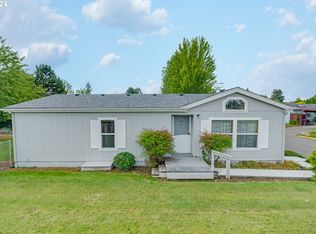
- $155,0002 bd2 ba1.1k sqft655 NE Burnett Rd UNIT 7, McMinnville, OR 97128Sold
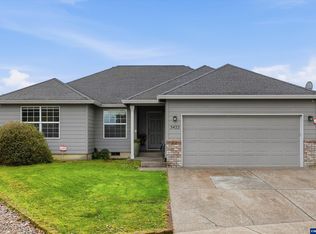
- $460,0003 bd2 ba1.3k sqft3422 NE Harvest Dr, McMinnville, OR 97128For Sale
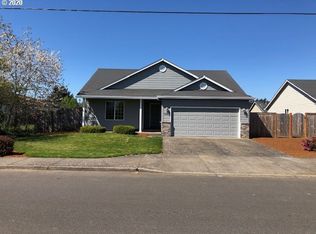
- $431,1003 bd2 ba1.2k sqft3425 NE Hembree St, McMinnville, OR 97128Off Market
- $428,3003 bd2 ba1.2k sqft754 NE Summerfield St, McMinnville, OR 97128Off Market
- $484,8003 bd2 ba1.7k sqft3200 NE Hembree St, McMinnville, OR 97128Off Market
- $115,8002 bd2 ba1.1k sqft655 NE Burnett Rd UNIT 36, McMinnville, OR 97128Off Market
- $153,2003 bd2 ba1.5k sqft655 NE Burnett Rd UNIT 35, McMinnville, OR 97128Off Market
Similar homes
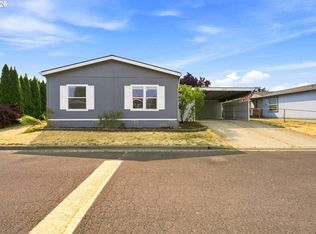
- $169,9003 bd2 ba1k sqft655 NE Burnett Rd Unit 72, McMinnville, OR 97128Active
 MLS ID #167566494, Bobbi Jenkins, MORE Realty. RMLS (OR)
 - $159,9003 bd2 ba1.4k sqft655 NE Burnett Rd Unit 2, McMinnville, OR 97128Active
 MLS ID #176666391, John Klein, Coldwell Banker Professional. RMLS (OR)
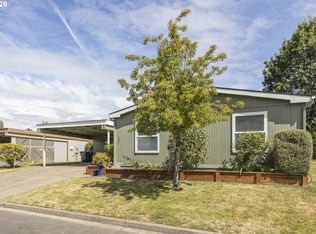
 - $190,0003 bd2 ba1.5k sqft1177 SW Emma Dr, McMinnville, OR 97128Active
 MLS ID #365712453, Lacey Summers, Bella Casa Real Estate Group. RMLS (OR)
 - $179,9003 bd2 ba1.7k sqft1145 SW Cypress St Unit 100, McMinnville, OR 97128Active
 MLS ID #737560290, Stacey McGhehey, Coldwell Banker Professional. RMLS (OR)
 - $197,0004 bd2 ba1.4k sqft4155 NE Three Mile Ln Unit 89, McMinnville, OR 97128For Sale
 MLS ID #839970, HEATHER ACKER, More Realty. WVMLS
 - $237,9003 bd2 ba1.5k sqft4155 NE Three Mile Ln, McMinnville, OR 97128ActiveMLS ID #241816915, Zach Bernards, Willcuts Company Real Estate. RMLS (OR)
- $235,0003 bd2 ba1.5k sqft1254 NE 27th St, McMinnville, OR 97128ActiveMLS ID #557607827, Stacy Martin, Baker Street Real Estate, LLC. RMLS (OR)
- $149,9003 bd2 ba1.7k sqft1145 SW Cypress St Unit 8, McMinnville, OR 97128ActiveMLS ID #433798538, Carrie Casey, Willcuts Company Real Estate. RMLS (OR)
- $199,0003 bd2 ba1.5k sqft1282 E 3rd St #9, Lafayette, OR 97127For SaleMLS ID #11801315, Alesia Jenkins, CMS Homes. My State MLS
- $146,0003 bd2 ba1.3k sqft1535 NW 2nd St, McMinnville, OR 97128For SaleMLS ID #843869, KATHY CAMPOS MESEN, Realty Of America, Llc. WVMLS
- $214,9003 bd2 ba1.5k sqft1202 Bridge Loop, Lafayette, OR 97127ActiveMLS ID #629208677, Greg Messick, RealtyNET, LLC. RMLS (OR)
- $199,0004 bd2 ba1.7k sqft1282 E 3rd St #37, Lafayette, OR 97127ActiveMLS ID #530898781, Jolie Richards, Soldera Properties, Inc. RMLS (OR)
- $139,0003 bd2 ba1.6k sqft1145 SW Cypress St Unit 107, McMinnville, OR 97128ActiveMLS ID #175178366, Kirk Bales, Keller Williams Realty Portland Premiere. RMLS (OR)
- $175,0003 bd2 ba1.7k sqft1282 E 3rd St #83, Lafayette, OR 97127ActiveMLS ID #337023242, Katie Russ, eXp Realty, LLC. RMLS (OR)
- $135,0003 bd2 ba1.7k sqft1444 NW 9th Ct, McMinnville, OR 97128For SaleMLS ID #843192, HEATHER ACKER, More Realty. WVMLS
- $199,9003 bd2 ba1.5k sqft1000 S McKern Ct #52, Newberg, OR 97132ActiveMLS ID #357254582, Carrie Casey, Willcuts Company Real Estate. RMLS (OR)
- $229,9004 bd2 ba1.7k sqft1282 E 3rd St #60, Lafayette, OR 97127ActiveMLS ID #793050401, Jon Gross, Berkshire Hathaway HomeServices NW Real Estate. RMLS (OR)
- $275,0002 bd1 ba1k sqft1215 NE Irvine St, McMinnville, OR 97128ActiveMLS ID #674192313, Anne Breault, Thoroughbred Real Estate Group Inc. RMLS (OR)
- $204,9003 bd2 ba1.7k sqft11105 Main St NE Unit 46, Donald, OR 97020ActiveMLS ID #431852892, Marie McHone, Hallmark Properties, Inc.. RMLS (OR)
- $189,9003 bd2 ba1.5k sqft483 Rye St, Woodburn, OR 97071ActiveMLS ID #642367139, Carrie Casey, Willcuts Company Real Estate. RMLS (OR)
