Experience the charm of small-town living with modern comfort in this newly built custom cabin-style home. Located on a quiet street in historic Sumpter, this thoughtfully designed property is ideal as a full-time residence, vacation getaway, or investment retreat.
This 1,130 sq ft home offers an open-concept layout filled with natural light, featuring pine ceilings, natural wood doors, and quality craftsmanship throughout. The spacious kitchen is equipped with hickory cabinetry, granite countertops and backsplash, a large center island, and pantry--perfect for entertaining or everyday living.
The home includes 2 bedrooms and 1 bathroom with a walk-in shower, plus a dedicated laundry room with additional storage. Waterproof wood-looking flooring runs throughout for durability and easy maintenance.
Step outside to enjoy a covered entry and concrete patio, along with an oversized double-car garage and space for RV or recreational parking.
Situated on an approximate 6,000 sq ft city lot.
Pending
Price cut: $10K (6/3)
$349,000
655 NW Ajax St, Sumpter, OR 97877
2beds
1baths
1,130sqft
Single Family Residence
Built in 2025
4,791 Square Feet Lot
$342,800 Zestimate®
$309/sqft
$-- HOA
What's special
Quality craftsmanship throughoutWalk-in showerPine ceilingsNatural wood doorsSpacious kitchenCovered entryWaterproof wood-looking flooring
- 135 days
- 31
- 0
Zillow last checked:
Listing updated:
Listed by:
Madden Realty 541-792-0031
Source: Oregon Datashare,MLS#: 220219433
Facts & features
Interior
Bedrooms & bathrooms
- Bedrooms: 2
- Bathrooms: 1
Heating
- Ductless, Electric, Other
Cooling
- Ductless
Appliances
- Included: Dishwasher, Microwave, Range, Refrigerator, Water Heater
Features
- Fiberglass Stall Shower, Granite Counters, Kitchen Island, Open Floorplan, Pantry, Vaulted Ceiling(s)
- Flooring: Laminate
- Windows: Vinyl Frames
- Basement: None
- Has fireplace: No
- Common walls with other units/homes: No Common Walls
Interior area
- Total structure area: 1,130
- Total interior livable area: 1,130 sqft
Video & virtual tour
Property
Parking
- Total spaces: 2
- Parking features: Attached, Driveway, Garage Door Opener, Gravel, RV Access/Parking
- Attached garage spaces: 2
- Has uncovered spaces: Yes
Features
- Levels: One
- Stories: 1
- Patio & porch: Covered, Patio, Other
Lot
- Size: 4,791 Square Feet
- Features: Level
Details
- Parcel number: 4899
- Zoning description: res
- Special conditions: Standard
Construction
Type & style
- Home type: SingleFamily
- Architectural style: Other
- Property subtype: Single Family Residence
Materials
- Frame
- Foundation: Stemwall
- Roof: Metal
Condition
- New construction: Yes
- Year built: 2025
Details
- Builder name: Timberline Builders Inc
Utilities & green energy
- Sewer: Holding Tank, Public Sewer
- Water: Public
Community & HOA
Community
- Security: Carbon Monoxide Detector(s), Smoke Detector(s)
- Subdivision: Vinson's Addn
HOA
- Has HOA: No
Location
- Region: Sumpter
Financial & listing details
- Price per square foot: $309/sqft
- Annual tax amount: $154
- Date on market: 4/16/2026
- Cumulative days on market: 135 days
- Listing terms: Cash,Conventional,FHA,VA Loan
- Road surface type: Dirt, Gravel
Estimated market value
$342,800
$326,000 - $360,000
$1,822/mo
Price history
| Date | Event | Price |
|---|---|---|
| 7/9/2026 | Pending sale | $349,000$309/sqft |
Source:  Oregon Datashare #220219433 Report a problem Oregon Datashare #220219433 Report a problem | ||
| 6/3/2026 | Price change | $349,000-2.8%$309/sqft |
Source: Oregon Datashare #220219433 Report a problem | ||
| 4/16/2026 | Listed for sale | $359,000$318/sqft |
Source: Oregon Datashare #220219433 Report a problem | ||
Public tax history
Tax history is unavailable.
Monthly payment
Est. payment
Payment breakdown
Explore the cost of this home by adjusting the details. Changes won't be saved.Climate risks
Neighborhood: 97877
Similar homes
- $375,0002 bd2 ba1.2k sqft395 NE Bonanza St, Sumpter, OR 97877Active
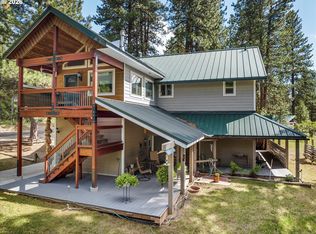
 MLS ID #573009904, Karla Smith, The Grove Team, Ltd.. RMLS (OR)
 - $445,0002 bd2 ba1.4k sqft455 E Auburn St, Sumpter, OR 97877Active
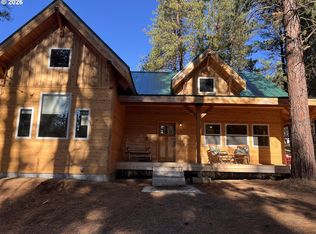 MLS ID #399127037, Devon Myer, Keller Williams Four Rivers LLC. RMLS (OR)
 - $325,0003 bd1 ba1.4k sqft605 Sumpter Valley Hwy, Sumpter, OR 97877Active
 MLS ID #761741250, Marty Lien, High Country Realty Professionals. RMLS (OR)
 - $398,9003 bd1 ba924 sqft602 Mill St, Sumpter, OR 97877Active
 MLS ID #429094590, Laurrie Blackman, Mountain Valley Land Company. RMLS (OR)
 - $350,0002 bd1 ba1.4k sqft42000 Clear Creek Rd, Granite, OR 97877ActiveMLS ID #734681334, Jaclyn Foss, The Grove Team, Ltd.. RMLS (OR)
- $249,0002 bd1 ba1.1k sqft238 Auburn St, Sumpter, OR 97877ActiveMLS ID #421665332, Sarah Berry, Keller Williams Four Rivers LLC. RMLS (OR)
- $205,0002 bd1 ba1.1k sqft237 Bonanza St, Sumpter, OR 97877ActiveMLS ID #650672118, Karla Smith, The Grove Team, Ltd.. RMLS (OR)
- $185,0001 bd1 ba624 sqft272 Bonanza St, Sumpter, OR 97877ActiveMLS ID #446195634, Robert Reedy, The Oregon Realty Group. RMLS (OR)
- $209,9002 bd1 ba784 sqft553 NE Badger St, Sumpter, OR 97877ActiveMLS ID #468732799, R. Scott Craig, Sunfire Real Estate. RMLS (OR)
- $269,9003 bd2 ba960 sqft40327 Bear Gulch Rd, Baker City, OR 97814ActiveMLS ID #671221835, Mitchell Grove, The Grove Team, Ltd.. RMLS (OR)
- $190,0003 bd2 ba896 sqft14896 Sumpter Stage Hwy, Baker City, OR 97814ActiveMLS ID #445010422, Suzi Smith, Red Leaf Realty. RMLS (OR)
- $379,9002 bd2 ba1k sqft15828 Hunt Mountain Ln, Baker City, OR 97814ActiveMLS ID #704105953, Andrew Bryan, Baker City Realty, Inc.. RMLS (OR)
- $395,0002 bd2 ba1.4k sqft710 School St, Haines, OR 97833ActiveMLS ID #390376770, Michelle Keister, Sage to Pine Properties. RMLS (OR)
- $465,0004 bd3 ba1.3k sqft37780 Hudspeth Rd, Baker City, OR 97814ActiveMLS ID #714457763, Karla Smith, The Grove Team, Ltd.. RMLS (OR)
- $284,9002 bd1 ba1.5k sqft1930 Myrtle St, Baker City, OR 97814ActiveMLS ID #331164730, Mitchell Grove, The Grove Team, Ltd.. RMLS (OR)
- $375,0004 bd2 ba1.5k sqft3545 9th Dr, Baker City, OR 97814ActiveMLS ID #718269689, Suzi Smith, Red Leaf Realty. RMLS (OR)
- $295,0002 bd1 ba765 sqft31841 Rice Rd, Unity, OR 97884ActiveMLS ID #141612771, Jerry Franklin, Eastern Oregon Realty, Inc.. RMLS (OR)
- $395,0003 bd2 ba1.6k sqft2280 D St, Baker City, OR 97814ActiveMLS ID #470288306, Andrew Bryan, Baker City Realty, Inc.. RMLS (OR)
- $395,0003 bd2 ba1.6k sqft3010 5th St, Baker City, OR 97814ActiveMLS ID #370015072, Courtney Benson, Sage to Pine Properties. RMLS (OR)
