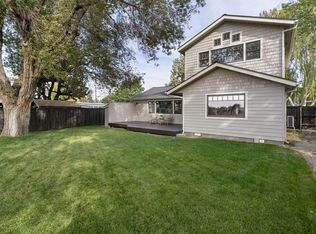
LEGACY PROPERTY WITH UNMATCHED VIEWS! Perched on the east rim of Redmond's Dry Canyon, this single-family home separated as 2 private units captures unobstructed panoramic Cascade views -- and sunsets that steal the show. Two fully independent living areas, each with its own kitchen and laundry. The canyon-facing main unit is beautifully renovated with quartz counters; the west unit is comfortable and functional, and rented for roughly $2,000/mo while the owners occupied the other side. Live in one, let the other work for you.
Outside: a large, fully irrigated and professionally landscaped yard, garden area, multiple storage sheds, and a hot tub overlooking the canyon. Solar panels help offset rising energy costs. Half the garage is a finished gym; the other half parks or stores.
The Dry Canyon trail system sits one block away; miles of walking and riding trails, pickleball and sport courts, and a skatepark. Downtown Redmond shops and dining are minutes from the door.
Pending
$650,000
655 NW Canyon Dr, Redmond, OR 97756
3beds
2baths
1,646sqft
Single Family Residence
Built in 1953
0.33 Acres Lot
$647,800 Zestimate®
$395/sqft
$-- HOA
What's special
Solar panelsUnobstructed panoramic cascade viewsGarden areaMultiple storage sheds
- 12 days
- 185
- 18
Likely to sell faster than
Zillow last checked:
Listing updated:
Listed by:
Nexus 360 Realty 541-610-5063
Source: Oregon Datashare,MLS#: 220227632
Facts & features
Interior
Bedrooms & bathrooms
- Bedrooms: 3
- Bathrooms: 2
Heating
- Forced Air, Natural Gas
Cooling
- Central Air
Appliances
- Included: Dishwasher, Disposal, Dryer, Oven, Range, Range Hood, Refrigerator, Washer, Water Heater
Features
- Smart Lock(s), Breakfast Bar, Built-in Features, Ceiling Fan(s), Pantry, Primary Downstairs, Smart Thermostat, Stone Counters
- Flooring: Simulated Wood, Tile, Vinyl
- Windows: Double Pane Windows, Vinyl Frames, Wood Frames
- Basement: None
- Has fireplace: Yes
- Fireplace features: Great Room, Wood Burning
- Common walls with other units/homes: 1 Common Wall,No Common Walls
Interior area
- Total structure area: 1,646
- Total interior livable area: 1,646 sqft
Video & virtual tour
Property
Parking
- Total spaces: 2
- Parking features: Attached, Concrete, Driveway, Garage Door Opener, Heated Garage
- Attached garage spaces: 2
- Has uncovered spaces: Yes
Features
- Levels: One
- Stories: 1
- Patio & porch: Deck, Patio
- Exterior features: Fire Pit
- Spa features: Indoor Spa/Hot Tub, Spa/Hot Tub
- Has view: Yes
- View description: Canyon, Mountain(s), Neighborhood, Panoramic
Lot
- Size: 0.33 Acres
- Features: Adjoins Public Lands, Drip System, Landscaped, Native Plants, Sprinkler Timer(s), Sprinklers In Front, Sprinklers In Rear
Details
- Additional structures: Shed(s), Storage
- Parcel number: 122549
- Zoning description: R1
- Special conditions: Standard
Construction
Type & style
- Home type: SingleFamily
- Architectural style: Craftsman
- Property subtype: Single Family Residence
Materials
- Frame
- Foundation: Slab
- Roof: Rolled/Hot Mop
Condition
- New construction: No
- Year built: 1953
Utilities & green energy
- Sewer: Public Sewer
- Water: Public
Community & HOA
Community
- Security: Carbon Monoxide Detector(s), Smoke Detector(s)
- Subdivision: Rimrock Acres
HOA
- Has HOA: No
Location
- Region: Redmond
Financial & listing details
- Price per square foot: $395/sqft
- Tax assessed value: $670,040
- Annual tax amount: $4,329
- Date on market: 8/26/2026
- Cumulative days on market: 12 days
- Listing terms: Cash,Conventional,FHA,USDA Loan,VA Loan
- Inclusions: Washer (2), Dryer (2), Fridge (2), Range (2), Sheds
- Exclusions: Owners personal property
- Road surface type: Paved
Estimated market value
$647,800
$615,000 - $680,000
$2,551/mo
Price history
| Date | Event | Price |
|---|---|---|
| 8/31/2026 | Pending sale | $650,000$395/sqft |
Source: | ||
| 8/26/2026 | Listed for sale | $650,000$395/sqft |
Source: | ||
Public tax history
| Year | Property taxes | Tax assessment |
|---|---|---|
| 2025 | $4,330 +4.2% | $212,350 +3% |
| 2024 | $4,154 +4.6% | $206,170 +6.1% |
| 2023 | $3,973 +6.7% | $194,340 |
| 2022 | $3,723 +6.6% | $194,340 +6.1% |
| 2021 | $3,492 | $183,190 |
| 2020 | -- | $183,190 +6.1% |
| 2019 | $3,189 | $172,680 |
| 2018 | $3,189 +2.6% | $172,680 +3% |
| 2017 | $3,109 +3.9% | $167,660 +3% |
| 2016 | $2,994 | $162,780 +3% |
| 2015 | $2,994 +5.9% | $158,040 +3% |
| 2014 | $2,826 | $153,440 +3% |
| 2013 | -- | $148,980 +20.9% |
| 2012 | -- | $123,240 -7.7% |
| 2011 | -- | $133,590 -7.6% |
| 2010 | -- | $144,650 +3% |
| 2009 | -- | $140,440 +3% |
| 2008 | -- | $136,350 +3% |
| 2007 | -- | $132,380 +3% |
| 2006 | -- | $128,530 +3% |
| 2005 | -- | $124,790 +6.1% |
| 2003 | -- | $117,635 -29% |
| 2002 | -- | $165,795 +17.3% |
| 2001 | -- | $141,295 +7.4% |
| 2000 | -- | $131,515 |
Find assessor info on the county website
Monthly payment
Est. payment
Payment breakdown
Explore the cost of this home by adjusting the details. Changes won't be saved.Climate risks
Neighborhood: 97756
Nearby schools
Schools provided by the listing agent
- Elementary: John Tuck Elem
- Middle: Elton Gregory Middle
- High: Redmond High
Source: Oregon Datashare. This data may not be complete. We recommend contacting the local school district to confirm school assignments for this home.