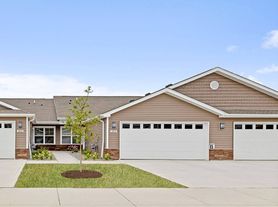
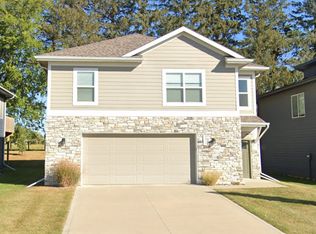
2024-built 4-Bedroom Home in Waukee - Statford Crossing

Situated in the prestigious Stratford Crossing community, this home offers modern luxury and prime access to Waukee's top-rated schools and local amenities.
Modern Open-Concept Living
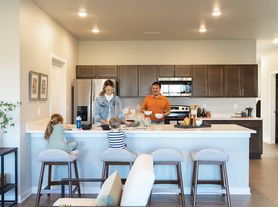
Chef's Kitchen: Features stainless steel appliances, an oversized center island with quartz countertops, and an expansive pantry with abundant cupboard space.
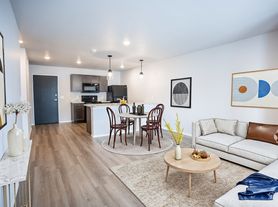
Seamless Flow: The kitchen opens directly into the spacious dining and living areas, creating a perfect environment for family gatherings.
Outdoor Access: The dining area leads to a private back deck, ideal for evening relaxation or outdoor dining.
Main Level Convenience: Includes a functional half-bath and a cozy great room featuring a modern electric fireplace.
Upper-Level Private Retreat
Primary Suite: A massive sanctuary with a large walk-in closet and a private ensuite bathroom featuring a double vanity.
Additional Bedrooms: Three more generously sized bedrooms are located upstairs, perfect for family, guests, or a home office.
Laundry Room: For ultimate convenience, the laundry room is located on the second floor near the bedrooms, and the owner is providing a washer and dryer.
Full Bath: A well-appointed second full bathroom serves the additional bedrooms.
Flexible Lower Level & Storage
Expansive Basement: The unfinished basement offers a clean, dry space with daylight/egress windows, perfect for a home gym, workshop, or massive storage area.
Prime Location
Top-Tier Schools: Located within the Waukee Community School District, just minutes from Northwest High School, Trailridge Middle School, and Radiant Elementary.
Nearby Amenities: Enjoy quick access to the new Waukee Hy-Vee, Target, and a variety of local shops and restaurants off Hickman Road.
Tenant is responsible for all utilities, lawn care, and snow removal. Renter's Insurance is required.
Pets welcome, 2 pet maximum. $35/month per pet with $300 Pet Deposit.
Professionally managed by PMI Central Iowa. All PMI Central Iowa residents are enrolled in the Resident Benefits Package (RBP) which is $30/month in addition to the marketed Rental Rate. This program includes credit building to help boost your credit score with timely rent payments, our best-in-class resident rewards program to earn gift cards, $1M Identity Protection, HVAC air filter delivery (for applicable properties), utility concierge service making utility connection a breeze during your move-in, and much more! $65 application fee for anyone 18 years or older who will be occupying the property
Pet Details: 2 Pet Maximum
House for rent
$2,395/mo
Fees may apply
655 NW Williamsburg Ln, Waukee, IA 50263
4beds
1,875sqft
Price may not include required fees and charges. Price shown reflects the lease term provided. Learn more|
Single family residence
Available now
Cats, dogs OK
Central air, ceiling fan
In unit laundry
Attached garage parking
Forced air, fireplace
What's special
Private back deckStainless steel appliancesLarge walk-in closet
- 115 days |
- -- |
- -- |
Zillow last checked:
Listing updated:
Travel times

Let’s turn your rent into credit progress
Build credit history with every on-time payment and get credit for the payment you’re already making.
Facts & features
Interior
Bedrooms & bathrooms
- Bedrooms: 4
- Bathrooms: 3
- Full bathrooms: 2
- 1/2 bathrooms: 1
Heating
- Forced Air, Fireplace
Cooling
- Central Air, Ceiling Fan
Appliances
- Included: Dishwasher, Disposal, Dryer, Refrigerator, Washer
- Laundry: In Unit
Features
- Ceiling Fan(s), Walk In Closet
- Flooring: Carpet
- Has basement: Yes
- Has fireplace: Yes
Interior area
- Total interior livable area: 1,875 sqft
Video & virtual tour
Property
Parking
- Parking features: Attached
- Has attached garage: Yes
- Details: Contact manager
Features
- Patio & porch: Deck, Porch
- Exterior features: Heating system: ForcedAir, No Utilities included in rent, Walk In Closet
Details
- Parcel number: 1229215029
Construction
Type & style
- Home type: SingleFamily
- Property subtype: Single Family Residence
Community & HOA
Location
- Region: Waukee
Financial & listing details
- Lease term: 1 Year
Price history
| Date | Event | Price |
|---|---|---|
| 7/17/2026 | Price change | $2,395-2%$1/sqft |
Source: Zillow Rentals Report a problem | ||
| 6/3/2026 | Price change | $2,445-2%$1/sqft |
Source: Zillow Rentals Report a problem | ||
| 4/22/2026 | Price change | $2,495-3.9%$1/sqft |
Source: Zillow Rentals Report a problem | ||
| 3/25/2026 | Listed for rent | $2,595+4%$1/sqft |
Source: Zillow Rentals Report a problem | ||
| 3/15/2026 | Listing removed | $2,495$1/sqft |
Source: Zillow Rentals Report a problem | ||
| 3/10/2026 | Listed for rent | $2,495+4.2%$1/sqft |
Source: Zillow Rentals Report a problem | ||
| 5/3/2025 | Listing removed | $2,395$1/sqft |
Source: Zillow Rentals Report a problem | ||
| 3/16/2025 | Listed for rent | $2,395$1/sqft |
Source: Zillow Rentals Report a problem | ||
| 3/14/2025 | Sold | $339,990$181/sqft |
Source:  DMMLS #703156 Report a problem DMMLS #703156 Report a problem | ||
| 2/10/2025 | Pending sale | $339,990$181/sqft |
Source: DMMLS #703156 Report a problem | ||
| 1/31/2025 | Price change | $339,990-1.4%$181/sqft |
Source: DMMLS #703156 Report a problem | ||
| 1/14/2025 | Price change | $344,990-1.1%$184/sqft |
Source: DMMLS #703156 Report a problem | ||
| 11/20/2024 | Price change | $348,990-0.3%$186/sqft |
Source:  DR Horton Report a problem DR Horton Report a problem | ||
| 9/4/2024 | Listed for sale | $349,990$187/sqft |
Source: DMMLS #703156 Report a problem | ||
Neighborhood: 50263
Nearby schools
GreatSchools rating
- 6/10Radiant ElementaryGrades: K-5Distance: 2.7 mi
- 7/10Trailridge SchoolGrades: 6-7Distance: 0.3 mi
- 8/10Northwest High SchoolGrades: 10-12Distance: 0.6 mi