Skip main navigation
Closed
  • $530,000

    655 New Haw Creek Rd, Asheville, NC 28805

    6beds
    2,272sqft
    Single Family Residence
    Built in 1900
    3.18 Acres Lot
    $908,300 Zestimate®
    $233/sqft
    $3,792 Estimated rent

    Home value

    $908,300

    $763,000 - $1.08M

    $3,792/mo

    Zestimate® history
    Loading
    Loading...

    Owner options

    List your home for rent

    $3,792/mo

    Rent Zestimate®

    Find your next renter with Zillow Rental Manager. Plus, with online applications, you can quickly screen prospective tenants – for free.

    Learn more

    $3,792/mo

    Rent Zestimate®

    Refinance and save

    $3,070/mo

    Est. payment

    Refinancing to a lower rate could help reduce your monthly payments and save thousands over the life of the loan.

    See today's rates

    $3,070/mo

    Est. payment

    Explore your selling options

    Work with a Zillow partner agent

    Leverage their expertise and Zillow's premium Showcase listings to get your home seen by more buyers.

    Get started

    List with your own agent

    Get your home in front of millions of buyers by listing it on Zillow.

    Learn how to do it

    Sell it yourself

    Take full control of how buyers see your home on Zillow by listing For Sale by Owner (FSBO).

    List your home

    What's special

    Historic farmhouseGuest woofers
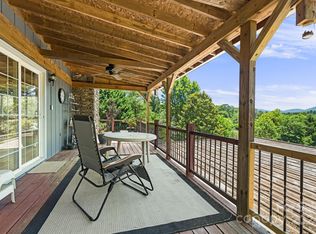
    Unique Haw Creek property is a canvas of possibilities awaiting your creative touch. 3+ acre hidden gem delivers: historic farmhouse + detached ADU/woods/large lawn/garden plot /rolling hills/perennials/figs & creek meandering through. HLA of farm house belies expansive 3147 square feet of habitability. Come explore the unexpected spaces & quirky design elements w an enchanting blend of eccentricity & utility. Bath renovations, new on-demand hot H2O & Thermador gas range give a head start to reshaping this into the home of your dreams. Primary is set up as in-law suite w private entrance. OPTIONS! W a homestay permit & a tenant in detached ADU you could generate enough $ for extra special renovations. Urban homesteaders could easily imagine a market garden w guest woofers helping to make it the envy of the farmer's market. More discerning types might envision a showcase home w private studio/office manicured park-like gathering place for friends and family. Come see!

    Zillow last checked:

    Listing updated:

    Listing Provided by:

    Chris Mako chris.mako@gmail.com,

    Town and Mountain Realty

    Bought with:

    Pete Anderson

    Engel & Völkers Asheville

    Source: Canopy MLS as distributed by MLS GRID,MLS#: 4060507MLS Logo

    Facts & features

    Interior

    Bedrooms & bathrooms
    • Bedrooms: 6
    • Bathrooms: 5
    • Full bathrooms: 5
    • Main level bedrooms: 1
    Primary bedroom
    • Level: Main
    Primary bedroom
    • Level: Main
    Primary bedroom
    • Level: Main
    Primary bedroom
    • Level: Main
    Bedroom s
    • Level: Upper
    Bedroom s
    • Level: Upper
    Bedroom s
    • Level: 2nd Living Quarters
    Bedroom s
    • Level: Upper
    Bedroom s
    • Level: Upper
    Bathroom full
    • Level: Main
    Bathroom full
    • Level: Main
    Bathroom full
    • Level: Upper
    Bathroom full
    • Level: Upper
    Bathroom full
    • Level: 2nd Living Quarters
    Bathroom half
    • Level: Basement
    Bathroom full
    • Level: Main
    Bathroom full
    • Level: Main
    Bathroom full
    • Level: Upper
    Bathroom full
    • Level: Upper
    Bathroom half
    • Level: Basement
    Other
    • Level: Third
    Other
    • Level: Third
    Other
    • Level: Third
    Other
    • Level: Third
    Bonus room
    • Features: Other - See Remarks
    • Level: Main
    Bonus room
    • Level: Main
    Family room
    • Features: Ceiling Fan(s)
    • Level: Main
    Family room
    • Level: Main
    Kitchen
    • Features: Breakfast Bar
    • Level: Main
    Kitchen
    • Level: Main
    Living room
    • Level: Main
    Living room
    • Level: 2nd Living Quarters
    Living room
    • Level: Main
    Heating
    • Baseboard, Ductless
    Cooling
    • Ductless, Window Unit(s)
    Appliances
    • Included: Dishwasher, Dryer, Exhaust Hood, Gas Range, Refrigerator, Tankless Water Heater, Washer, Other
    • Laundry: In Basement, Multiple Locations
    Features
    • Pantry, Storage, Walk-In Closet(s), Total Primary Heated Living Area: 1652
    • Flooring: Linoleum, Slate, Tile, Vinyl, Wood
    • Basement: Unfinished
    • Attic: Finished
    • Fireplace features: Family Room, Gas Log, Primary Bedroom, Wood Burning
    Interior area
    • Total structure area: 1,652
    • Total interior livable area: 2,272 sqft
    • Finished area above ground: 1,652
    • Finished area below ground: 0

    Property

    Parking
    • Total spaces: 6
    • Parking features: Driveway, Other - See Remarks
    • Uncovered spaces: 6
    • Details: Wide parking area at base of drive easily fits three cars. Dedicated parking area for ADU can hold three or more. Driveway extends around bottom of home to garden but is now covered in grass.
    Features
    • Levels: Three Or More
    • Stories: 3
    • Waterfront features: Creek/Stream
    Lot
    • Size: 3.18 Acres
    • Dimensions: 525 x 275 x 440 x 120 x 200
    • Features: Cleared, Flood Plain/Bottom Land, Orchard(s), Green Area, Hilly, Level, Pasture, Private
    Details
    • Additional structures: Barn(s), Shed(s), Other
    • Parcel number: 965991004400000
    • Zoning: RS4
    • Special conditions: Standard

    Construction

    Type & style
    • Home type: SingleFamily
    • Architectural style: Farmhouse
    • Property subtype: Single Family Residence
    Materials
    • Hardboard Siding
    • Foundation: Stone
    • Roof: Shingle
    Condition
    • New construction: No
    • Year built: 1900

    Utilities & green energy

    • Sewer: Public Sewer
    • Water: City

    Community & neighborhood

    Location
    • Region: Asheville
    • Subdivision: Haw Creek

    Other

    Other facts
    • Listing terms: Cash,Conventional
    • Road surface type: Gravel, Paved

    Price history

    DateEventPrice
    10/16/2023Sold$530,000-13.1%$233/sqft
    Source: Canopy MLS as distributed by MLS GRID #4060507 Report a problem
    8/25/2023Listed for sale$610,000-23.7%$268/sqft
    Source: Canopy MLS as distributed by MLS GRID #4060507 Report a problem
    5/1/2023Listing removed--
    Source: Canopy MLS as distributed by MLS GRID #CAR3922881 Report a problem
    2/15/2023Price change$799,900-5.8%$352/sqft
    Source: Canopy MLS as distributed by MLS GRID #CAR3922881 Report a problem
    1/10/2023Price change$849,500-5.6%$374/sqft
    Source: Canopy MLS as distributed by MLS GRID #3922881 Report a problem
    12/7/2022Listed for sale$900,000$396/sqft
    Source: Canopy MLS as distributed by MLS GRID #3922881 Report a problem

    Public tax history

    YearProperty taxesTax assessment
    2025$4,805 +21%$486,100 +13.4%
    2024$3,972 -24.9%$428,500 -27%
    2023$5,288 +1.1%$586,900
    2022$5,229 $586,900
    2021$5,229 +5.7%$586,900 +13.7%
    2020$4,947 $516,400
    2019$4,947 $516,400
    2018$4,947 $516,400 +43.6%
    2017$4,947 -1%$359,500
    2016$4,998 +28.9%$359,500
    2015$3,879 +1.4%$359,500
    2014$3,825 $359,500
    2013-- $359,500 +18.3%
    2012-- $303,900
    2011-- $303,900
    2010-- $303,900 +82.3%
    2001-- $166,700

    Find assessor info on the county website

    Neighborhood: 28805

    Nearby schools

    GreatSchools rating
    Schools provided by the listing agent
    • Elementary: Haw Creek
    • Middle: AC Reynolds

    Source: Canopy MLS as distributed by MLS GRID. This data may not be complete. We recommend contacting the local school district to confirm school assignments for this home.

    Get a cash offer in 3 minutes
    Find out how much your home could sell for in as little as 3 minutes with a no-obligation cash offer.
    Estimated market value
    $908,300
    Get a cash offer in 3 minutes
    Find out how much your home could sell for in as little as 3 minutes with a no-obligation cash offer.
    Estimated market value
    $908,300