**PRICE IMPROVEMENT** Welcome home to this impeccably maintained 2-bedroom, 2-bath home in the highly desirable area of Winter Springs, Florida! From the moment you step inside, you'll appreciate the open floor plan, soaring vaulted ceilings, and spacious living area centered around a stunning wood-burning fireplace—creating the perfect setting for both relaxing evenings and entertaining guests. The heart of the home is the completely remodeled kitchen (2024), featuring timeless Shaker cabinetry, beautiful butcher-block countertops, an oversized undermount sink, under-cabinet LED accent lighting, and a full suite of high-end stainless-steel appliances. The adjacent pass-through adds both convenience and connectivity, making entertaining effortless. Both bedrooms are generously sized, offering comfortable retreats with ample flexibility to suit your lifestyle. Whether you're hosting overnight guests, creating a dedicated home office, or simply enjoying extra space to unwind, these well-appointed rooms provide endless possibilities. The impressive updates continue with a fully remodeled bathroom (2024), new flooring throughout (2023), a new 40-year clay tile roof (2023), and a new garage door (2022), providing peace of mind for years to come. Outside is a well-kept backyard featuring a generously sized patio with a partially covered seating area—ideal for year-round outdoor dining, entertaining, or simply relaxing with your morning coffee or evening beverage. The low-maintenance outdoor space offers plenty of room to enjoy as-is while still providing endless possibilities for personalization and for creating your own backyard retreat. Ideally located near shopping, dining, parks, and recreation, this home also offers easy access to SR 417 and I-4 for a convenient commute. Situated within an A-rated school district and a community with fantastic amenities, this exceptional home offers the perfect combination of style, comfort, convenience, and pride of ownership. Don't miss your opportunity to make this beautifully updated, truly turnkey home your own! Schedule your showing today as this wont last long.
Pending
Price cut: $5K (8/22)
$365,000
655 NIGHTHAWK CIRCLE, WINTER SPRINGS, FL 32708
2beds
1,497sqft
Single Family Residence
Built in 1985
7,493 Square Feet Lot
$357,100 Zestimate®
$244/sqft
$90/mo HOA
What's special
Timeless shaker cabinetryAdjacent pass-throughWell-kept backyardOpen floor planLow-maintenance outdoor spaceSoaring vaulted ceilingsStunning wood-burning fireplace
- 60 days
- 415
- 28
Likely to sell faster than
Zillow last checked:
Listing updated:
Listed by:
Bill Mauer 407-497-3112,
RE/MAX INNOVATION 407-281-1053
Source: Stellar MLS,MLS#: O6422542 Originating MLS: Orlando Regional
Originating MLS: Orlando Regional
Facts & features
Interior
Bedrooms & bathrooms
- Bedrooms: 2
- Bathrooms: 2
- Full bathrooms: 2
Primary bedroom
- Features: Walk-In Closet(s)
- Level: First
- Area: 304 Square Feet
- Dimensions: 19x16
Dining room
- Level: First
- Area: 117 Square Feet
- Dimensions: 13x9
Kitchen
- Level: First
- Area: 352 Square Feet
- Dimensions: 22x16
Living room
- Level: First
- Area: 320 Square Feet
- Dimensions: 20x16
Heating
- Central, Heat Pump
Cooling
- Central Air
Appliances
- Included: Dishwasher, Disposal, Dryer, Microwave, Range, Refrigerator, Washer
- Laundry: Inside
Features
- Cathedral Ceiling(s), Ceiling Fan(s), Eating Space In Kitchen, High Ceilings, Kitchen/Family Room Combo, Living Room/Dining Room Combo, Open Floorplan, Primary Bedroom Main Floor, Solid Wood Cabinets, Thermostat, Vaulted Ceiling(s), Walk-In Closet(s)
- Flooring: Tile
- Doors: Sliding Doors
- Has fireplace: Yes
- Fireplace features: Wood Burning
Interior area
- Total structure area: 1,988
- Total interior livable area: 1,497 sqft
Property
Parking
- Total spaces: 2
- Parking features: Garage Door Opener
- Attached garage spaces: 2
Features
- Levels: One
- Stories: 1
Lot
- Size: 7,493 Square Feet
Details
- Parcel number: 33203052200001070
- Zoning: PUD
- Special conditions: None
Construction
Type & style
- Home type: SingleFamily
- Property subtype: Single Family Residence
Materials
- Block, Stucco
- Foundation: Slab
- Roof: Tile
Condition
- New construction: No
- Year built: 1985
Utilities & green energy
- Sewer: Public Sewer
- Water: Public
- Utilities for property: Public
Community & HOA
Community
- Features: Playground, Pool, Tennis Court(s)
- Pet fee: $0 monthly
- Subdivision: GREENSPOINTE
HOA
- Has HOA: Yes
- Amenities included: Pickleball Court(s), Pool, Tennis Court(s)
- HOA fee: $90 monthly
- HOA name: Extreme Management Team/Bobby Pizzuti
- HOA phone: 352-366-0234
- Second HOA name: Highlands HOA
Location
- Region: Winter Springs
Financial & listing details
- Price per square foot: $244/sqft
- Tax assessed value: $290,266
- Annual tax amount: $4,013
- Date on market: 7/17/2026
- Cumulative days on market: 50 days
- Listing terms: Cash,Conventional,FHA,VA Loan
- Ownership: Fee Simple
- Total actual rent: 0
- Road surface type: Concrete
Estimated market value
$357,100
$339,000 - $375,000
$2,131/mo
Price history
| Date | Event | Price |
|---|---|---|
| 9/4/2026 | Pending sale | $365,000$244/sqft |
Source:  Stellar MLS #O6422542 Report a problem Stellar MLS #O6422542 Report a problem | ||
| 8/22/2026 | Price change | $365,000-1.4%$244/sqft |
Source: Stellar MLS #O6422542 Report a problem | ||
| 7/17/2026 | Listed for sale | $370,000+8.3%$247/sqft |
Source: Stellar MLS #O6422542 Report a problem | ||
| 4/22/2024 | Sold | $341,800-2.3%$228/sqft |
Source: Stellar MLS #G5074090 Report a problem | ||
| 3/22/2024 | Pending sale | $350,000$234/sqft |
Source: Stellar MLS #G5074090 Report a problem | ||
| 3/17/2024 | Price change | $350,000-2.8%$234/sqft |
Source: Stellar MLS #G5074090 Report a problem | ||
| 2/22/2024 | Price change | $360,000-4%$240/sqft |
Source: Stellar MLS #G5074090 Report a problem | ||
| 1/17/2024 | Price change | $375,000-1.3%$251/sqft |
Source: Stellar MLS #G5074090 Report a problem | ||
| 11/4/2023 | Price change | $380,000-5%$254/sqft |
Source: Stellar MLS #G5074090 Report a problem | ||
| 10/7/2023 | Listed for sale | $399,990+81.9%$267/sqft |
Source: Stellar MLS #G5074090 Report a problem | ||
| 7/2/2019 | Sold | $219,900$147/sqft |
Source: Public Record Report a problem | ||
| 5/25/2019 | Listed for sale | $219,900+49.1%$147/sqft |
Source: ST JOHNS REALTY COMPANY #O5784736 Report a problem | ||
| 4/26/2018 | Listing removed | $1,395$1/sqft |
Source: HOUSESTAR REALTY GROUP INC #O5569137 Report a problem | ||
| 4/23/2018 | Price change | $1,395-6.4%$1/sqft |
Source: HOUSESTAR REALTY GROUP INC #O5569137 Report a problem | ||
| 4/9/2018 | Price change | $1,490-0.7%$1/sqft |
Source: HOUSESTAR REALTY GROUP INC #O5569137 Report a problem | ||
| 3/16/2018 | Listed for rent | $1,500$1/sqft |
Source: HOUSESTAR REALTY GROUP INC #O5569137 Report a problem | ||
| 6/15/2009 | Sold | $147,500-10.6%$99/sqft |
Source: Public Record Report a problem | ||
| 2/5/2009 | Price change | $164,900-13.2%$110/sqft |
Source: Homes.com #O4879212 Report a problem | ||
| 11/5/2008 | Listed for sale | $189,900$127/sqft |
Source: Homes.com #O4879212 Report a problem | ||
Public tax history
| Year | Property taxes | Tax assessment |
|---|---|---|
| 2025 | $4,013 -6.7% | $290,266 +6.1% |
| 2024 | $4,300 +75.5% | $273,585 +34.5% |
| 2023 | $2,451 +3.2% | $203,402 +3% |
| 2022 | $2,374 +1.2% | $197,478 +3% |
| 2021 | $2,346 +1% | $191,726 +1.4% |
| 2020 | $2,322 -22.8% | $189,079 +3.3% |
| 2019 | $3,009 | $182,963 +8.6% |
| 2018 | $3,009 +7% | $168,537 +6.2% |
| 2017 | $2,813 +4.3% | $158,706 +6.7% |
| 2016 | $2,696 +6.5% | $148,678 +5.6% |
| 2015 | $2,532 | $140,769 +9.1% |
| 2014 | $2,532 +20.5% | $128,974 +13.2% |
| 2013 | $2,101 +10.6% | $113,976 +6.8% |
| 2012 | $1,900 -5.8% | $106,724 -4.8% |
| 2011 | $2,016 -11% | $112,090 -10.1% |
| 2010 | $2,266 -19.7% | $124,690 -20% |
| 2009 | $2,821 -11.1% | $155,885 -13.9% |
| 2008 | $3,174 +3.6% | $181,055 -7.3% |
| 2007 | $3,063 +147.7% | $195,299 +105.3% |
| 2006 | $1,237 +0.6% | $95,119 +3% |
| 2005 | $1,229 +1.6% | $92,349 +3% |
| 2004 | $1,209 +1.3% | $89,659 +1.9% |
| 2003 | $1,193 +3.9% | $87,987 +2.4% |
| 2002 | $1,148 +8.8% | $85,925 +4.6% |
| 2000 | $1,054 | $82,109 |
Find assessor info on the county website
Monthly payment
Est. payment
Payment breakdown
Explore the cost of this home by adjusting the details. Changes won't be saved.Climate risks
Neighborhood: 32708
- $339,1003 bd2 ba1.4k sqft659 Nighthawk Cir, Winter Springs, FL 32708Off Market
- $427,4003 bd2 ba2k sqft637 Nighthawk Cir, Winter Springs, FL 32708Off Market
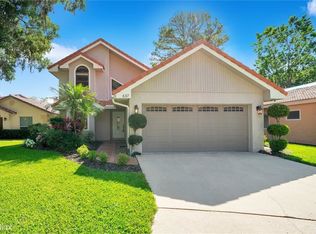
- $377,8003 bd2 ba1.5k sqft635 Nighthawk Cir, Winter Springs, FL 32708Off Market
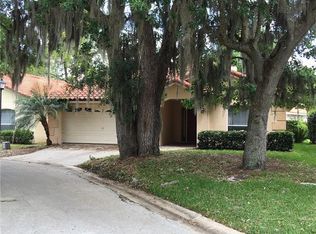
- $372,9003 bd2 ba1.7k sqft639 Nighthawk Cir, Winter Springs, FL 32708Off Market
Similar homes
- $374,9003 bd3 ba1.5k sqft662 NIGHTHAWK CIRCLE, WINTER SPRINGS, FL 32708For Sale

 MLS ID #O6432123, Carla Cabrera, MODERN WORLD REALTY LLC. Stellar MLS
 - $350,0002 bd2 ba1.5k sqft321 KIRKCALDY DRIVE, WINTER SPRINGS, FL 32708For Sale
 MLS ID #O6427178, Emily Halpern, COLDWELL BANKER REALTY. Stellar MLS
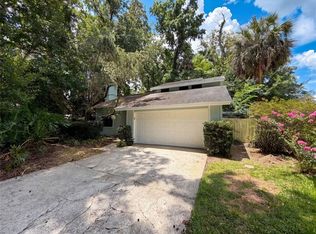
 - $354,0003 bd3 ba1.7k sqft830 DUNBAR TERRACE, WINTER SPRINGS, FL 32708For Sale
 MLS ID #O6418603, Karen Albright, OPENDOOR BROKERAGE LLC. Stellar MLS
 - $375,0004 bd3 ba1.3k sqft212 S CORTEZ AVENUE, WINTER SPRINGS, FL 32708For Sale
 MLS ID #TB8534863, Colleen Nolan, OFFERPAD BROKERAGE FL, LLC. Stellar MLS
 - $329,9003 bd2 ba1.1k sqft335 KIRKCALDY DRIVE, WINTER SPRINGS, FL 32708For SaleMLS ID #O6400818, Irina Carp, MILLENIUM REALTY GROUP. Stellar MLS
- $400,0004 bd3 ba2.1k sqft758 N GRETNA COURT, WINTER SPRINGS, FL 32708For SaleMLS ID #O6422840, Nicholas Kovats, KELLER WILLIAMS ADVANTAGE REALTY. Stellar MLS
- $359,0004 bd2 ba1.4k sqft142 BAYBERRY COURT, WINTER SPRINGS, FL 32708For SaleMLS ID #O6422888, Roxanne Rose, ROSE PROPERTY MANAGEMENT INC. Stellar MLS
- $384,9003 bd2 ba1.2k sqft629 ALTON ROAD, WINTER SPRINGS, FL 32708For SaleMLS ID #O6427862, Robert Salmons, ENTERA REALTY LLC. Stellar MLS
- $351,9004 bd2 ba1.7k sqft221 SHERRY AVE, WINTER SPRINGS, FL 32708For SaleMLS ID #O6404854, Rodrigo Chavez, LA ROSA REALTY ORLANDO LLC. Stellar MLS
- $349,0003 bd2 ba1.1k sqft203 COTTONWOOD DRIVE, WINTER SPRINGS, FL 32708For SaleMLS ID #O6436607, Johnna Brizendine, COLDWELL BANKER REALTY. Stellar MLS
- $359,9004 bd2 ba1.3k sqft113 LIDO ROAD, WINTER SPRINGS, FL 32708For SaleMLS ID #O6326611, Nicole Anderson, HD REALTY LLC. Stellar MLS
- $295,9003 bd2 ba1.2k sqft736 SUMMERLAND DRIVE, WINTER SPRINGS, FL 32708For SaleMLS ID #O6433718, Jose Hernandez, LA ROSA REALTY CW PROPERTIES L. Stellar MLS
- $349,9003 bd2 ba1.1k sqft108 SUNDANCE COURT, WINTER SPRINGS, FL 32708For SaleMLS ID #O6409784, Matias Gomez, JEMINI REALTY CORP. Stellar MLS
- $392,5003 bd2 ba1.7k sqft709 SAILFISH ROAD, WINTER SPRINGS, FL 32708For SaleMLS ID #O6364715, Wayne Mottley, ELEGANT REALTY LLC. Stellar MLS
- $388,0003 bd2 ba1.4k sqft880 Seminole Ave, Longwood, FL 32750For Sale
 MLS ID #1229713, Neeza Gomez, RE/MAX Signature. DBAMLS
 - $439,9003 bd3 ba1.7k sqft625 PEARL ROAD, WINTER SPRINGS, FL 32708For SaleMLS ID #O6439719, Jack Luiz, LANDSHARK REALTY. Stellar MLS
- $330,0003 bd2 ba1k sqft550 DIANE CIRCLE, CASSELBERRY, FL 32707For SaleMLS ID #TB8546312, Jennifer Ferris, CHARLES RUTENBERG REALTY INC. Stellar MLS
- $375,0004 bd2 ba1.5k sqft420 NANTAHALA COURT, CASSELBERRY, FL 32707For SaleMLS ID #P4939685, Christina Faulkner, STACEY TOWNS REALTY LLC. Stellar MLS
- $297,0003 bd2 ba1.3k sqft207 BIRCH TERRACE, WINTER SPRINGS, FL 32708For SaleMLS ID #O6411799, Bernard Reilly, REILLY REALTY & MGMT.. Stellar MLS
