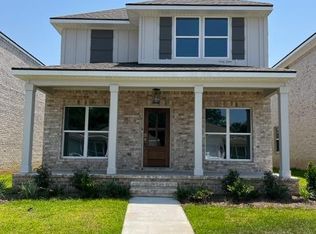
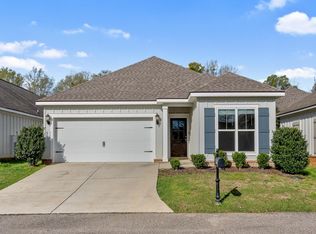
Beautiful "like new" custom built 3/2 Fairhope cottage convenient to everything. This TRULAND built home was completed in 2023 and has it all. The seller has taken this property to even another level that you must see. Upon entry you will be greeted with high ceilings, custom moldings and millwork, planked flooring along with custom glass French doors that open to an office/bonus room. The wonderful open floorplan is great for entertaining, creating a functional flow throughout the tremendous kitchen, dining room and great room areas. The kitchen features: granite countertop, custom cabinets, stainless appliances, undermount sink, center island along with a large breakfast bar. The formal dining room can seat 10+ and flows into the great room. The great room has ultra-high ceilings and opens to a screened porch. The primary suite is separate from the other bedrooms and is a retreat in itself. Its on-suite bath has beautiful tile floors, double vanity, granite countertops, separate tub and shower, a water closet along with a large walk-in closet. The laundry room is centrally located with custom tile flooring and cabinets. Its connected by a small side entry hall (mud-room) with built-ins that lead to and from the garage and kitchen. Finally, the seller has really spent lots of time and effort making the backyard a little piece of paradise. It's apparent the moment you step onto the back porch overlooking a beautifully landscaped yard with a flagstone patio with mature plantings which includes a wall of beautiful creeping roses in this peaceful garden setting. Buyer responsible for verifying all measurements and relevant details. Buyer to verify all information during due diligence.
Active
Price cut: $5K (7/2)
$419,500
655 Norman Ln, Fairhope, AL 36532
3beds
2,022sqft
Patio Home, Residential
Built in 2022
6,446 Square Feet Lot
$-- Zestimate®
$207/sqft
$60/mo HOA
What's special
Flagstone patioCustom glass french doorsSeparate tub and showerLarge walk-in closetDouble vanityWater closetPeaceful garden setting
- 47 days |
- 445 |
- 22 |
Zillow last checked:
Listing updated:
Listed by:
Joe Burkholder joeburkholder@robertsbrothers.com,
Roberts Brothers TREC
Source: Baldwin Realtors,MLS#: 396967
Loading...
Facts & features
Interior
Bedrooms & bathrooms
- Bedrooms: 3
- Bathrooms: 2
- Full bathrooms: 2
- Main level bedrooms: 3
Rooms
- Room types: Office/Study
Primary bedroom
- Features: 1st Floor Primary, Office, Multiple Walk in Closets, Walk-In Closet(s)
- Level: Main
- Area: 295.48
- Dimensions: 17.8 x 16.6
Bedroom 2
- Level: Main
- Area: 159.6
- Dimensions: 14 x 11.4
Bedroom 3
- Level: Main
- Area: 159.6
- Dimensions: 14 x 11.4
Primary bathroom
- Features: Double Vanity, Separate Shower, Private Water Closet
Dining room
- Features: Breakfast Area-Kitchen, Breakfast Room, Lvg/Dng/Ktchn Combo, Separate Dining Room
- Level: Main
- Area: 140
- Dimensions: 14 x 10
Family room
- Level: Main
- Area: 323
- Dimensions: 19 x 17
Kitchen
- Level: Main
- Area: 210
- Dimensions: 15 x 14
Heating
- Central
Cooling
- Electric, Ceiling Fan(s)
Appliances
- Included: Dishwasher, Disposal, Microwave, Electric Range, Refrigerator w/Ice Maker, ENERGY STAR Qualified Appliances, Tankless Water Heater
- Laundry: Main Level, Inside
Features
- Breakfast Bar, Entrance Foyer, Ceiling Fan(s), High Ceilings, High Speed Internet, Split Bedroom Plan, Storage
- Flooring: Carpet, Tile, Luxury Vinyl Plank
- Windows: Window Treatments, Double Pane Windows
- Has basement: No
- Has fireplace: No
- Fireplace features: None
Interior area
- Total structure area: 2,022
- Total interior livable area: 2,022 sqft
Property
Parking
- Total spaces: 4
- Parking features: Attached, Garage, Garage Door Opener
- Has attached garage: Yes
- Covered spaces: 2
Features
- Levels: One
- Stories: 1
- Patio & porch: Porch, Patio, Screened, Rear Porch, Front Porch
- Exterior features: Termite Contract
- Fencing: Fenced
- Has view: Yes
- View description: None
Lot
- Size: 6,446 Square Feet
- Dimensions: 45 x 141
- Features: Less than 1 acre, Subdivided
Details
- Parcel number: 4605210000031.194
- Zoning description: Single Family Residence
Construction
Type & style
- Home type: SingleFamily
- Property subtype: Patio Home, Residential
Materials
- Concrete
- Foundation: Slab
- Roof: Composition,Dimensional,Ridge Vent
Condition
- Resale
- New construction: No
- Year built: 2022
Utilities & green energy
- Water: Public
- Utilities for property: Underground Utilities, Fairhope Utilities
Community & HOA
Community
- Features: None
- Security: Smoke Detector(s), Carbon Monoxide Detector(s)
- Subdivision: Fairfield Pointe Village
HOA
- Has HOA: Yes
- Services included: Association Management
- HOA fee: $60 monthly
Location
- Region: Fairhope
Financial & listing details
- Price per square foot: $207/sqft
- Tax assessed value: $480,000
- Annual tax amount: $1,679
- Price range: $419.5K - $419.5K
- Date on market: 5/22/2026
- Ownership: Whole/Full
Estimated market value
Not available
Estimated sales range
Not available
$2,458/mo
Price history
| Date | Event | Price |
|---|---|---|
| 7/2/2026 | Price change | $419,500-1.2%$207/sqft |
Source: | ||
| 5/22/2026 | Listed for sale | $424,500+3.5%$210/sqft |
Source: | ||
| 1/13/2026 | Listing removed | $410,000$203/sqft |
Source: | ||
| 12/12/2025 | Price change | $410,000+6.5%$203/sqft |
Source: | ||
| 8/26/2023 | Price change | $384,900+2.6%$190/sqft |
Source: | ||
| 11/14/2022 | Price change | $375,000-1.3%$185/sqft |
Source: | ||
| 10/31/2022 | Price change | $380,000-1.3%$188/sqft |
Source: | ||
| 10/24/2022 | Price change | $385,000-1.3%$190/sqft |
Source: | ||
| 10/3/2022 | Listed for sale | $389,900+8.6%$193/sqft |
Source: | ||
| 9/30/2022 | Sold | $358,900-10.1%$177/sqft |
Source: | ||
| 8/29/2022 | Price change | $399,000+11.2%$197/sqft |
Source: | ||
| 8/28/2022 | Pending sale | $358,900$177/sqft |
Source: | ||
| 8/23/2022 | Listed for sale | $358,900-10.1%$177/sqft |
Source: | ||
| 8/1/2022 | Listing removed | -- |
Source: | ||
| 5/9/2022 | Listed for sale | $399,000+6.4%$197/sqft |
Source: | ||
| 3/21/2022 | Listing removed | -- |
Source: | ||
| 2/22/2022 | Price change | $375,000-1.3%$185/sqft |
Source: | ||
| 1/12/2022 | Price change | $380,000+5.6%$188/sqft |
Source: | ||
| 1/12/2022 | Price change | $360,000-5.3%$178/sqft |
Source: | ||
| 1/12/2022 | Listed for sale | $380,000+14.1%$188/sqft |
Source: | ||
| 1/14/2021 | Listing removed | -- |
Source: | ||
| 12/4/2020 | Price change | $332,900-1.8%$165/sqft |
Source: Bellator RE & Dev-Eastern Shor #305664 Report a problem | ||
| 11/19/2020 | Listed for sale | $338,900+1.8%$168/sqft |
Source: Bellator RE & Dev-Eastern Shor #305664 Report a problem | ||
| 11/16/2020 | Sold | $333,000+0%$165/sqft |
Source: | ||
| 11/1/2020 | Listed for sale | $332,900+12.4%$165/sqft |
Source: Bellator RE & Dev-Eastern Shor #305664 Report a problem | ||
| 11/26/2019 | Sold | $296,300+19.9%$147/sqft |
Source: Agent Provided Report a problem | ||
| 11/1/2019 | Listing removed | $2,400$1/sqft |
Source: Baldwin County Properties, Inc #289480 Report a problem | ||
| 9/28/2019 | Listed for rent | $2,400$1/sqft |
Source: Baldwin County Properties, Inc #289480 Report a problem | ||
| 8/14/2017 | Sold | $247,200+4.1%$122/sqft |
Source: Agent Provided Report a problem | ||
| 3/14/2016 | Sold | $237,500$117/sqft |
Source: Agent Provided Report a problem | ||
Public tax history
| Year | Property taxes | Tax assessment |
|---|---|---|
| 2017 | -- | -- |
| 2016 | -- | -- |
| 2015 | -- | -- |
| 2014 | -- | $96,000 -53.2% |
| 2013 | -- | $205,200 -27% |
| 2011 | -- | $281,180 +70.6% |
| 2010 | -- | $164,840 -26.7% |
| 2009 | $9,671 | $224,900 |
Find assessor info on the county website
Monthly payment
Est. payment$--/mo
Payment breakdown
Explore the cost of this home by adjusting the details. Changes won't be saved.All calculations are estimates and provided by Zillow, Inc. for informational purposes only. Actual amounts may vary.
HOA fees may include property taxes on listings classified as Co-Ops. Contact the listing agent and/or owner for fee details.
Mortgage interest rates are dependent on a number of factors, including credit score, down payment, and repayment length. Interest rate data provided by Zillow Group Marketplace, Inc. as of 1/1/1970 from various mortgage lenders with which we have lead or other similar arrangements; the Estimated Payment is an average of those rates.
See how much you could borrow to make a competitive offer.
Climate risks
Neighborhood: 36532
Nearby schools
GreatSchools rating
- 10/10Fairhope East ElementaryGrades: PK-6Distance: 1.6 mi
- 10/10Fairhope Middle SchoolGrades: 7-8Distance: 0.6 mi
- 9/10Fairhope High SchoolGrades: PK,9-12Distance: 0.6 mi
Schools provided by the listing agent
- Elementary: Fairhope East Elementary
- Middle: Fairhope Middle
- High: Fairhope High
Source: Baldwin Realtors. This data may not be complete. We recommend contacting the local school district to confirm school assignments for this home.
A local agent can set up tours, give advice and negotiate with sellers.
- Alabama
- Baldwin County
- Fairhope
- 36532
- 655 Norman Ln