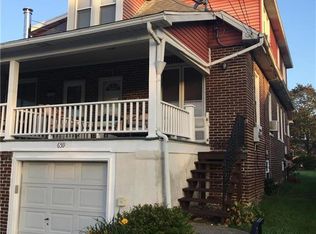
Welcome to this cozy detached home in desirable East Penn School District. Perfect for a first-time home buyer or anyone looking to downsize, this 2-bedroom, 1-bath home offers comfortable living in a fantastic location. From the delightful covered front porch, enter the open concept living room and dining room area, which lead into the kitchen with plenty of cabinet space. Two bedrooms and a full bath provide convenience and functionality. A full basement contains the laundry and additional room for storage or rec space. The full attic offers bonus space for storage or conversion to more living area. Outside, enjoy the expansive flat lot, ideal for relaxing and gardening. The real bonus are the TWO detached garages: a single-car garage plus an expansive garage with parking, woodburning stove, and workbench. Use one and rent the other! Updates include a new roof in 2019 and all-new windows in 2022. Located in the Emmaus Borough with shops, restaurants, farmer's market, schools, and parks all within walking distance. Schedule your showing now before this one is gone!
Pending
Price cut: $20K (8/29)
$295,000
655 North St, Emmaus, PA 18049
2beds
816sqft
Single Family Residence
Built in 1940
7,274 Square Feet Lot
$292,700 Zestimate®
$362/sqft
$-- HOA
What's special
Single-car garageCozy detached homeTwo detached garagesDelightful covered front porchTwo bedrooms
- 48 days
- 881
- 32
Likely to sell faster than
Zillow last checked:
Listing updated:
Listed by:
Beth Strickland 610-390-7645,
Wesley Works Real Estate 610-928-1000
Source: GLVR,MLS#: 782912 Originating MLS: Lehigh Valley MLS
Originating MLS: Lehigh Valley MLSFacts & features
Interior
Bedrooms & bathrooms
- Bedrooms: 2
- Bathrooms: 1
- Full bathrooms: 1
Bedroom
- Level: First
- Dimensions: 13.00 x 10.00
Bedroom
- Level: First
- Dimensions: 11.00 x 10.00
Dining room
- Description: open concept w/living room
- Level: First
- Dimensions: 10.00 x 13.00
Other
- Level: First
- Dimensions: 7.00 x 6.00
Kitchen
- Level: First
- Dimensions: 12.00 x 10.00
Living room
- Description: ceiling fan
- Level: First
- Dimensions: 12.00 x 13.00
Heating
- Oil
Cooling
- Ceiling Fan(s), Wall/Window Unit(s)
Appliances
- Included: Dishwasher, Electric Dryer, Electric Oven, Electric Water Heater, Water Softener Owned, Washer
- Laundry: Electric Dryer Hookup, Lower Level
Features
- Attic, Dining Area, Mud Room, Storage, Utility Room
- Flooring: Carpet, Tile, Vinyl
- Basement: Full,Other,Concrete,Sump Pump
Interior area
- Total interior livable area: 816 sqft
- Finished area above ground: 816
- Finished area below ground: 0
Property
Parking
- Total spaces: 3
- Parking features: Detached, Garage, Off Street, On Street, Garage Door Opener
- Garage spaces: 3
- Has uncovered spaces: Yes
Features
- Stories: 1
- Patio & porch: Covered, Patio, Porch
- Exterior features: Porch, Patio
Lot
- Size: 7,274 Square Feet
- Dimensions: 45 x 150
- Features: Flat, Not In Subdivision
Details
- Additional structures: Workshop
- Parcel number: 5494357886411
- Zoning: Medium-Density Residentia
- Special conditions: None
Construction
Type & style
- Home type: SingleFamily
- Architectural style: Ranch
- Property subtype: Single Family Residence
Materials
- Brick
- Foundation: Basement
- Roof: Asphalt,Fiberglass
Condition
- Year built: 1940
Utilities & green energy
- Sewer: Public Sewer
- Water: Public
Community & HOA
Community
- Features: Curbs, Sidewalks
- Subdivision: Not in Development
Location
- Region: Emmaus
Financial & listing details
- Price per square foot: $362/sqft
- Tax assessed value: $109,600
- Annual tax amount: $3,974
- Date on market: 8/19/2026
- Ownership type: Fee Simple
- Road surface type: Paved
Estimated market value
$292,700
$278,000 - $307,000
$1,623/mo
Price history
| Date | Event | Price |
|---|---|---|
| 9/21/2026 | Pending sale | $295,000$362/sqft |
Source:  GLVR #782912 Report a problem GLVR #782912 Report a problem | ||
| 8/29/2026 | Price change | $295,000-6.3%$362/sqft |
Source: GLVR #782912 Report a problem | ||
| 8/19/2026 | Listed for sale | $315,000+154%$386/sqft |
Source: GLVR #782912 Report a problem | ||
| 3/30/2015 | Sold | $124,000+45.9%$152/sqft |
Source: Agent Provided Report a problem | ||
| 5/2/2001 | Sold | $85,000$104/sqft |
Source: Public Record Report a problem | ||
Public tax history
| Year | Property taxes | Tax assessment |
|---|---|---|
| 2026 | $39,747 +905.5% | $109,600 |
| 2025 | $3,953 +11.8% | $109,600 |
| 2024 | $3,536 +2% | $109,600 |
| 2023 | $3,468 +1.5% | $109,600 |
| 2022 | $3,416 +4.6% | $109,600 |
| 2021 | $3,265 +0.7% | $109,600 |
| 2020 | $3,241 +10575.6% | $109,600 |
| 2019 | $30 | $109,600 |
| 2018 | $30 | $109,600 |
| 2017 | -- | $109,600 |
| 2016 | -- | $109,600 |
| 2015 | -- | $109,600 |
| 2014 | -- | $109,600 +195.4% |
| 2012 | -- | $37,100 |
| 2011 | -- | $37,100 |
| 2010 | -- | $37,100 |
| 2009 | -- | $37,100 |
| 2008 | -- | $37,100 |
| 2007 | -- | $37,100 |
| 2006 | -- | $37,100 |
| 2005 | -- | $37,100 |
| 2004 | -- | $37,100 |
| 2003 | -- | $37,100 |
| 2002 | -- | $37,100 |
| 2000 | -- | $37,100 |
Find assessor info on the county website
Monthly payment
Est. payment
Payment breakdown
Explore the cost of this home by adjusting the details. Changes won't be saved.Climate risks
Neighborhood: 18049
Nearby schools
Schools provided by the listing agent
- District: East Penn
Source: GLVR. This data may not be complete. We recommend contacting the local school district to confirm school assignments for this home.

Similar homes
- $270,0002 bd1 ba931 sqft1403 Pennsylvania Ave, Allentown, PA 18049For Sale

 MLS ID #PALH2017036, Jake Engle, Engle Garner Realty Associates. Bright MLS
 - $--4 bd2 ba1.2k sqft2665 W South St, Allentown, PA 18104AuctionXome
- $269,9003 bd1 ba1.1k sqft1612 Coronado St, Allentown, PA 18103For Sale
 MLS ID #785736, Jamie Elstner, Morganelli Properties LLC. GLVR
 - $--2 bd1 ba892 sqft3439 Cambridge Cir, Allentown, PA 18104Auction
 Auction.com 2
 - $309,9003 bd3 ba1.2k sqft1324 Fretz Ave, Allentown, PA 18103For SaleMLS ID #PALH2016794, Mercedes Davis, Pagoda Realty ERA Powered. Bright MLS
- $319,9004 bd2 ba1.1k sqft261 Poplar St, Fleetwood, PA 19522For SaleMLS ID #PABK2079084, Joel Ovalle, Saunders Real Estate. Bright MLS
- $349,9003 bd1 ba1.1k sqft218 Three Mile Run Rd, Sellersville, PA 18960For SaleMLS ID #PABU2132600, Mark L Somers, EXP Realty, LLC. Bright MLS
