Skip main navigation
Sold
  • $337,000

    655 Nuttal St, Westfield, IN 46074

    2beds
    2,219sqft
    Residential, Condominium
    Built in 2008
    -- sqft lot
    $347,300 Zestimate®
    $152/sqft
    $2,335 Estimated rent

    Home value

    $347,300

    $330,000 - $365,000

    $2,335/mo

    Zestimate® history
    Loading
    Loading...

    Owner options

    List your home for rent

    $2,335/mo

    Rent Zestimate®

    Find your next renter with Zillow Rental Manager. Plus, with online applications, you can quickly screen prospective tenants – for free.

    Learn more

    $2,335/mo

    Rent Zestimate®

    Refinance and save

    $2,422/mo

    Est. payment

    Refinancing to a lower rate could help reduce your monthly payments and save thousands over the life of the loan.

    See today's rates

    $2,422/mo

    Est. payment

    Explore your selling options

    Work with a Zillow partner agent

    Leverage their expertise and Zillow's premium Showcase listings to get your home seen by more buyers.

    Get started

    List with your own agent

    Get your home in front of millions of buyers by listing it on Zillow.

    Learn how to do it

    Sell it yourself

    Take full control of how buyers see your home on Zillow by listing For Sale by Owner (FSBO).

    List your home

    What's special

    Primary bedroomDouble vanityVaulted ceilingsCrown moldingShaker cabinetsEnsuite bathroomLarge kitchen island
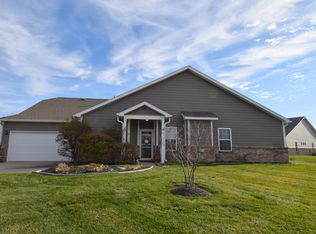
    This Low Maintenance Condo Has Style! A truly open floor plan with 2,219 Sq Ft, 2 Bedroom, 2 Full Baths, and an additional room which can be used as an office, guest room, or any other room that meets your lifestyle. The Great room is spacious & comfortable with laminate hardwood & vaulted ceilings. The inviting warmth of a fireplace, & crown molding adds a touch of refined elegance. Imagine evenings spent relaxing in this space, the fire crackling softly as you unwind. The kitchen is truly a chef's delight, featuring shaker cabinets, and a large kitchen island that offers ample countertop space for meal preparation and casual dining. The kitchen bar provides an additional spot for guests to gather, making this a wonderful place to entertain. The primary bedroom offers a private retreat, complete with an ensuite bathroom. The bathroom itself has a double vanity and a walk-in shower. An extra is that the Laundry Room is directly attached to the primary BDR closet for ultimate convenience! This condominium offers the perfect blend of low maintenance, style, comfort, & convenience, creating an exceptional living experience! Close to Amenities including groceries, restaurants with a short walk to the Midland Trace & Monon Trails.

    Zillow last checked:

    Listing updated:

    Listed by:

    Arlene Janicki-Raby 317-410-3976,

    Keller Williams Indpls Metro N

    Bought with:

    GB Landrigan

    GB Landrigan & Company

    Source: MIBOR as distributed by MLS GRID,MLS#: 22069631MLS Logo

    Facts & features

    Interior

    Bedrooms & bathrooms
    • Bedrooms: 2
    • Bathrooms: 2
    • Full bathrooms: 2
    • Main level bathrooms: 2
    • Main level bedrooms: 2
    Primary bedroom
    • Level: Main
    • Area: 252 Square Feet
    • Dimensions: 14x18
    Bedroom 2
    • Level: Main
    • Area: 238 Square Feet
    • Dimensions: 17x14
    Breakfast room
    • Level: Main
    • Area: 110 Square Feet
    • Dimensions: 11x10
    Great room
    • Level: Main
    • Area: 280 Square Feet
    • Dimensions: 20x14
    Kitchen
    • Level: Main
    • Area: 200 Square Feet
    • Dimensions: 20x10
    Laundry
    • Features: Tile-Ceramic
    • Level: Main
    • Area: 48 Square Feet
    • Dimensions: 8x6
    Office
    • Level: Main
    • Area: 132 Square Feet
    • Dimensions: 12x11
    Sun room
    • Level: Main
    • Area: 130 Square Feet
    • Dimensions: 13x10
    Heating
    • Forced Air, Natural Gas
    Cooling
    • Central Air
    Appliances
    • Included: Dishwasher, Dryer, Disposal, Gas Water Heater, MicroHood, Microwave, Electric Oven, Refrigerator, Washer, Water Softener Owned
    • Laundry: Main Level
    Features
    • Double Vanity, Breakfast Bar, Vaulted Ceiling(s), Kitchen Island, Entrance Foyer, Ceiling Fan(s), High Speed Internet, Pantry, Walk-In Closet(s)
    • Windows: Wood Work Painted
    • Has basement: No
    • Number of fireplaces: 1
    • Fireplace features: Double Sided, Blower Fan, Gas Log, Great Room
    • Common walls with other units/homes: 1 Common Wall
    Interior area
    • Total structure area: 2,219
    • Total interior livable area: 2,219 sqft

    Property

    Parking
    • Total spaces: 2
    • Parking features: Attached
    • Attached garage spaces: 2
    • Details: Garage Parking Other(Finished Garage, Keyless Entry)
    Accessibility
    • Accessibility features: Accessible Full Bath, Threshold ½” or less, Handicap Accessible Interior
    Features
    • Levels: One
    • Stories: 1
    • Entry location: Ground Level
    • Patio & porch: Patio, Covered
    Lot
    • Size: 1,742 Square Feet
    • Features: Sidewalks, Trees-Small (Under 20 Ft)
    Details
    • Has additional parcels: Yes
    • Parcel number: 290902041001000015
    • Horse amenities: None

    Construction

    Type & style
    • Home type: Condo
    • Architectural style: Ranch,Traditional
    • Property subtype: Residential, Condominium
    • Attached to another structure: Yes
    Materials
    • Wood Brick
    • Foundation: Slab
    Condition
    • Updated/Remodeled
    • New construction: No
    • Year built: 2008
    Details
    • Builder name: Pyatt Builders

    Utilities & green energy

    • Water: Public

    Community & HOA

    Community
    • Features: Low Maintenance Lifestyle, Curbs, Playground, Sidewalks, Street Lights, Suburban
    • Subdivision: The Oaks
    HOA
    • Has HOA: Yes
    • Amenities included: Insurance, Maintenance, Maintenance Grounds, Management, Picnic Area, Snow Removal
    • Services included: Association Home Owners, Insurance, Lawncare, Maintenance Grounds, Maintenance Structure, Maintenance, Nature Area, Management, Snow Removal
    • HOA fee: $325 monthly
    • HOA phone: 317-570-4358
    Location
    • Region: Westfield

    Financial & listing details

    • Price per square foot: $152/sqft
    • Tax assessed value: $300,700
    • Annual tax amount: $3,024
    • Date on market: 10/23/2025
    • Cumulative days on market: 45 days

    Price history

    DateEventPrice
    1/12/2026Sold$337,000+0.6%$152/sqft
    Source: MIBOR as distributed by MLS GRID #22069631 Report a problem
    12/9/2025Pending sale$335,000$151/sqft
    Source: MIBOR as distributed by MLS GRID #22069631 Report a problem
    10/23/2025Listed for sale$335,000+25.8%$151/sqft
    Source: MIBOR as distributed by MLS GRID #22069631 Report a problem
    2/28/2022Sold$266,270+2.4%$120/sqft
    Source: MIBOR as distributed by MLS GRID #21834903 Report a problem
    2/1/2022Pending sale$260,000$117/sqft
    Source: MIBOR as distributed by MLS GRID #21834903 Report a problem
    1/27/2022Listed for sale$260,000$117/sqft
    Source: MIBOR as distributed by MLS GRID #21834903 Report a problem

    Public tax history

    YearProperty taxesTax assessment
    2025$3,248 +8.3%$300,700 +3.9%
    2024$2,999 +3.2%$289,500 +8.8%
    2023$2,906 +6.6%$266,200 +5.1%
    2022$2,726 +11%$253,400 +9.6%
    2021$2,456 +1.7%$231,100 +11.5%
    2020$2,414 +6.5%$207,200 +1.7%
    2019$2,266 +12.6%$203,800 +7.4%
    2018$2,013 +1.3%$189,700 +4.7%
    2017$1,988 +7.6%$181,100 +1.2%
    2016$1,847 +19.8%$178,900 +27.8%
    2014$1,542 +0.2%$140,000 +0.2%
    2013$1,539 +2.4%$139,700 +2.3%
    2012$1,503 -2.4%$136,600 -2.3%
    2011$1,540 -22.6%$139,800 -21.8%
    2010$1,988 +11.2%$178,800
    2009$1,788 $178,800
    Find assessor info on the county website

    Neighborhood: 46074

    Nearby schools

    GreatSchools rating
    Schools provided by the listing agent
    • Elementary: Oak Trace Elementary School
    • Middle: Westfield Middle School
    • High: Westfield High School

    Source: MIBOR as distributed by MLS GRID. This data may not be complete. We recommend contacting the local school district to confirm school assignments for this home.

    Get a cash offer in 3 minutes
    Find out how much your home could sell for in as little as 3 minutes with a no-obligation cash offer.
    Estimated market value
    $347,300
    Get a cash offer in 3 minutes
    Find out how much your home could sell for in as little as 3 minutes with a no-obligation cash offer.
    Estimated market value
    $347,300