Resort-style living in Lovejoy ISD with a private backyard oasis, guest house, and over $175K in thoughtfully curated upgrades. Set on 2 acres, this nearly 5,000 sq ft estate offers an exceptional blend of space, privacy, and refined indoor-outdoor living. The backyard is designed for both relaxation and entertaining, featuring a pool and spa, dual covered patios, and mature landscaping that creates a true sense of retreat. Inside, the home has been extensively updated with high-end finishes throughout, including premium Anlin windows with lifetime warranty, a fully renovated primary bathroom featuring a freestanding soaking tub, walk-in glass shower, and custom designer finishes, remodeled secondary bathrooms, an updated kitchen, new carpet, refinished hardwood flooring, and a custom wood staircase. Additional enhancements include exterior paint, designer lighting, and significant pool upgrades. Smart home integration adds a layer of modern luxury, highlighted by pool automation, whole-property irrigation control, and a fully programmable Moen digital shower system in the primary suite with voice activation, app control, and personalized settings for a tailored, spa-quality experience. The guest house offers rare versatility and privacy, ideal for extended-stay guests, a private office, or multigenerational living. This is a standout feature that enhances both function and long-term value that is unique to this home. Move-in ready and meticulously upgraded, this property delivers space, privacy, and elevated living in one of the area’s most sought-after communities.
Sold
Price Unknown
655 Palomino Dr, Lucas, TX 75002
5beds
4,955sqft
Farm, Single Family Residence
Built in 2003
2 Acres Lot
$1,428,500 Zestimate®
$--/sqft
$5,753 Estimated rent
Home value
$1,428,500
$1.34M - $1.51M
$5,753/mo
Zestimate® history
Owner options
List your home for rent
$5,753/mo
Rent Zestimate®
Find your next renter with Zillow Rental Manager. Plus, with online applications, you can quickly screen prospective tenants – for free.
$5,753/mo
Rent Zestimate®
Refinance and save
$740/mo
Est. payment
Refinancing to a lower rate could help reduce your monthly payments and save thousands over the life of the loan.
$740/mo
Est. payment
Explore your selling options
Work with a Zillow partner agent
Leverage their expertise and Zillow's premium Showcase listings to get your home seen by more buyers.
Get startedList with your own agent
Get your home in front of millions of buyers by listing it on Zillow.
Learn how to do itSell it yourself
Take full control of how buyers see your home on Zillow by listing For Sale by Owner (FSBO).
List your homeWhat's special
Pool and spaPool automationPrivate backyard oasisCustom wood staircaseRefinished hardwood flooringNew carpetSignificant pool upgrades
Zillow last checked:
Listing updated:
Listed by:
Tom Grisak 0329533 972-359-1553,
Keller Williams Realty Allen 972-747-5100
Bought with:
Tom Grisak
Keller Williams Realty Allen
Source: NTREIS,MLS#: 21195043
Facts & features
Interior
Bedrooms & bathrooms
- Bedrooms: 5
- Bathrooms: 4
- Full bathrooms: 4
Primary bedroom
- Features: Ceiling Fan(s), En Suite Bathroom, Walk-In Closet(s)
- Level: First
- Dimensions: 16 x 14
Bedroom
- Features: Ceiling Fan(s), Walk-In Closet(s)
- Level: First
- Dimensions: 12 x 11
Bedroom
- Features: Ceiling Fan(s), Walk-In Closet(s)
- Level: Second
- Dimensions: 14 x 13
Bedroom
- Features: Ceiling Fan(s), Walk-In Closet(s)
- Level: Second
- Dimensions: 14 x 13
Bedroom
- Features: Ceiling Fan(s)
- Level: First
- Dimensions: 14 x 11
Primary bathroom
- Features: Dual Sinks, Double Vanity, En Suite Bathroom, Stone Counters, Separate Shower
- Level: First
- Dimensions: 14 x 13
Breakfast room nook
- Features: Eat-in Kitchen
- Level: First
- Dimensions: 13 x 8
Den
- Features: Ceiling Fan(s)
- Level: First
- Dimensions: 13 x 12
Dining room
- Level: First
- Dimensions: 13 x 11
Other
- Features: Granite Counters
- Level: First
- Dimensions: 8 x 5
Other
- Features: Stone Counters
- Level: Second
- Dimensions: 10 x 6
Other
- Features: Granite Counters
- Level: First
- Dimensions: 8 x 5
Game room
- Features: Ceiling Fan(s)
- Level: Second
- Dimensions: 18 x 18
Kitchen
- Features: Breakfast Bar, Eat-in Kitchen, Kitchen Island, Walk-In Pantry
- Level: First
- Dimensions: 20 x 13
Living room
- Features: Built-in Features, Ceiling Fan(s), Fireplace
- Level: First
- Dimensions: 18 x 17
Living room
- Features: Fireplace
- Level: First
- Dimensions: 18 x 14
Office
- Level: First
- Dimensions: 14 x 13
Office
- Features: Ceiling Fan(s)
- Level: First
- Dimensions: 18 x 14
Heating
- Fireplace(s), Natural Gas
Cooling
- Attic Fan, Central Air, Ceiling Fan(s), Electric
Appliances
- Included: Some Gas Appliances, Double Oven, Dishwasher, Electric Oven, Gas Cooktop, Disposal, Microwave, Plumbed For Gas, Tankless Water Heater
- Laundry: Electric Dryer Hookup, Laundry in Utility Room
Features
- Eat-in Kitchen, High Speed Internet, Kitchen Island, Smart Home, Walk-In Closet(s)
- Flooring: Carpet, Hardwood
- Windows: Bay Window(s), Window Coverings
- Has basement: No
- Number of fireplaces: 1
- Fireplace features: Gas Log, Masonry, Stone
Interior area
- Total interior livable area: 4,955 sqft
Property
Parking
- Total spaces: 3
- Parking features: Driveway
- Attached garage spaces: 3
- Has uncovered spaces: Yes
Features
- Levels: Two
- Stories: 2
- Patio & porch: Covered
- Exterior features: Lighting, Outdoor Shower, Private Yard, Rain Gutters
- Pool features: Heated, In Ground, Pool, Pool/Spa Combo
- Fencing: Wrought Iron
Lot
- Size: 2 Acres
- Features: Acreage, Back Yard, Corner Lot, Cul-De-Sac, Lawn, Landscaped, Sprinkler System, Few Trees
- Residential vegetation: Grassed, Partially Wooded
Details
- Parcel number: R502500A00601
- Other equipment: Irrigation Equipment
Construction
Type & style
- Home type: SingleFamily
- Architectural style: Farmhouse,Modern,Traditional,Detached
- Property subtype: Farm, Single Family Residence
Materials
- Brick, Rock, Stone
- Foundation: Slab
- Roof: Asphalt,Shingle
Condition
- Year built: 2003
Utilities & green energy
- Sewer: Aerobic Septic
- Water: Public
- Utilities for property: Electricity Connected, Natural Gas Available, Septic Available, Separate Meters, Underground Utilities, Water Available
Community & HOA
Community
- Features: Other
- Security: Carbon Monoxide Detector(s), Fire Alarm
- Subdivision: Enclave The
HOA
- Has HOA: Yes
- Services included: Association Management
- HOA fee: $740 annually
- HOA name: The Enclave HOA
- HOA phone: 214-435-1987
Location
- Region: Lucas
Financial & listing details
- Tax assessed value: $1,324,886
- Annual tax amount: $21,465
- Date on market: 3/13/2026
- Cumulative days on market: 13 days
- Listing terms: Cash,Conventional,FHA,Other,VA Loan
- Exclusions: All Mounted TVs, Tonal
- Electric utility on property: Yes
Price history
| Date | Event | Price |
|---|---|---|
| 4/22/2026 | Sold | -- |
Source: NTREIS #21195043 Report a problem | ||
| 4/10/2026 | Pending sale | $1,495,000$302/sqft |
Source: NTREIS #21195043 Report a problem | ||
| 3/27/2026 | Contingent | $1,495,000$302/sqft |
Source: NTREIS #21195043 Report a problem | ||
| 3/13/2026 | Listed for sale | $1,495,000+75.9%$302/sqft |
Source: NTREIS #21195043 Report a problem | ||
| 9/26/2019 | Sold | -- |
Source: Agent Provided Report a problem | ||
| 6/6/2019 | Price change | $849,990-0.2%$172/sqft |
Source: Berkshire HathawayHS PenFed TX #14052090 Report a problem | ||
| 5/12/2019 | Price change | $852,000-3.2%$172/sqft |
Source: Berkshire HathawayHS PenFed TX #14052090 Report a problem | ||
| 5/3/2019 | Price change | $879,995-2.2%$178/sqft |
Source: Berkshire HathawayHS PenFed TX #14052090 Report a problem | ||
| 4/11/2019 | Listed for sale | $899,995+29.5%$182/sqft |
Source: Berkshire HathawayHS PenFed TX #14052090 Report a problem | ||
| 7/8/2014 | Sold | -- |
Source: Agent Provided Report a problem | ||
| 6/23/2014 | Pending sale | $695,000$140/sqft |
Source: Keller Williams - Dallas Preston Road #12142778 Report a problem | ||
| 5/17/2014 | Listed for sale | $695,000$140/sqft |
Source: Keller Williams Realty #12142778 Report a problem | ||
Public tax history
| Year | Property taxes | Tax assessment |
|---|---|---|
| 2026 | -- | $1,324,886 +7.5% |
| 2025 | $19,066 +8.6% | $1,232,772 +10% |
| 2024 | $17,551 +10.1% | $1,120,702 +10% |
| 2023 | $15,934 -8.5% | $1,018,820 +10% |
| 2022 | $17,412 +5.2% | $926,200 +10% |
| 2021 | $16,551 -3.6% | $842,000 -0.5% |
| 2020 | $17,164 -1% | $846,000 -0.1% |
| 2019 | $17,339 +0.8% | $846,770 +5.7% |
| 2018 | $17,203 +12.6% | $800,889 +10% |
| 2017 | $15,274 | $728,081 +4% |
| 2016 | $15,274 +17% | $700,000 +9.1% |
| 2015 | $13,058 | $641,494 +4.3% |
| 2014 | $13,058 | $615,295 +4.9% |
| 2013 | -- | $586,496 -0.3% |
| 2012 | -- | $588,145 +0.4% |
| 2011 | -- | $585,804 +7.8% |
| 2010 | -- | $543,360 -7% |
| 2009 | -- | $584,127 +10% |
| 2008 | -- | $531,173 +3.9% |
| 2007 | -- | $511,046 +6.3% |
| 2006 | -- | $480,748 +20.3% |
| 2005 | -- | $399,730 +23% |
| 2004 | -- | $324,857 +1070.7% |
| 2003 | -- | $27,750 -46.6% |
| 2002 | -- | $52,000 |
Find assessor info on the county website
Neighborhood: 75002
Nearby homes
- $1,103,7004 bd3 ba3.1k sqft735 Palomino Dr, Lucas, TX 75002Off Market
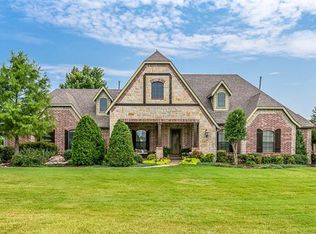
- $1,061,3005 bd4 ba3.2k sqft635 Palomino Dr, Lucas, TX 75002Off Market

- $1,181,5004 bd5 ba4.3k sqft660 Stallion Dr, Lucas, TX 75002Off Market

- $1,170,4004 bd4 ba4k sqft630 Stallion Dr, Lucas, TX 75002Off Market
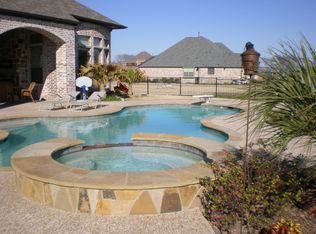
- $---- bd-- ba-- sqft660 Palomino Dr, Allen, TX 75002Off Market
- $1,495,5005 bd6 ba6k sqft730 Stallion Dr, Lucas, TX 75002Off Market
- $1,145,300-- bd-- ba-- sqft730 Stallion Dr, Lucas, TX 75002Off Market
- $1,261,5005 bd4 ba5.2k sqft630 Palomino Dr, Lucas, TX 75002Off Market
Nearby schools
GreatSchools rating
- 9/10Sloan Creek Intermediate SchoolGrades: 5-6Distance: 1.6 mi
- 10/10Willow Springs Middle SchoolGrades: 7-8Distance: 2.6 mi
- 9/10Lovejoy High SchoolGrades: 9-12Distance: 2.1 mi
Schools provided by the listing agent
- Elementary: Hart
- Middle: Willow Springs
- High: Lovejoy
- District: Lovejoy ISD
Source: NTREIS. This data may not be complete. We recommend contacting the local school district to confirm school assignments for this home.
Get a cash offer in 3 minutes
Find out how much your home could sell for in as little as 3 minutes with a no-obligation cash offer.
Estimated market value
$1,428,500
Get a cash offer in 3 minutes
Find out how much your home could sell for in as little as 3 minutes with a no-obligation cash offer.
Estimated market value
$1,428,500
- Texas
- Collin County
- Lucas
- 75002
- 655 Palomino Dr
