Nestled in the serene and highly desirable community of Diamond Bar, this charming 4-bedroom, 2,5-bathroom home offers a perfect blend of classic updates and timeless appeal. With two stories of beautifully appointed living space, a spacious backyard featuring a stunning gazebo, and a prime location near everything you need, this home is ideal for both relaxed living and entertaining. Perfectly suited for families, this home offers an abundance of space, comfort, and functionality.
The bright and spacious living room creates a welcoming atmosphere for both relaxation and entertaining. The adjacent formal dining area is perfect for hosting family meals or dinner parties. Featuring classic finishes, the kitchen boasts granite countertops, ample cabinetry, and easy access to the beautiful backyard. The kitchen leads directly to the spacious outdoor area, making it incredibly convenient for entertaining guests or enjoying meals outdoors.
The generously sized master bedroom offers a peaceful retreat with a walk-in closet and an en-suite bathroom, creating a serene space to unwind at the end of the day.
Sold for $1,275,000
Listed by: Compass • Sarina Browndorf • Contact: 424-566-1100
Bought with: NONMEMBER MRML
$1,275,000
655 Pantera Dr, Diamond Bar, CA 91765
4beds
2,647sqft
Single Family Residence
Built in 1989
10,009 Square Feet Lot
$1,241,100 Zestimate®
$482/sqft
$4,388 Estimated rent
Home value
$1,241,100
$1.12M - $1.38M
$4,388/mo
Zestimate® history
Owner options
List your home for rent
$4,388/mo
Rent Zestimate®
Find your next renter with Zillow Rental Manager. Plus, with online applications, you can quickly screen prospective tenants – for free.
$4,388/mo
Rent Zestimate®
Refinance and save
$8,622/mo
Est. payment
Refinancing to a lower rate could help reduce your monthly payments and save thousands over the life of the loan.
$8,622/mo
Est. payment
Explore your selling options
Work with a Zillow partner agent
Leverage their expertise and Zillow's premium Showcase listings to get your home seen by more buyers.
Get startedList with your own agent
Get your home in front of millions of buyers by listing it on Zillow.
Learn how to do itSell it yourself
Take full control of how buyers see your home on Zillow by listing For Sale by Owner (FSBO).
List your homeWhat's special
Spacious backyardStunning gazeboPeaceful retreatClassic finishesEn-suite bathroomAmple cabinetryBeautiful backyard
Zillow last checked:
Listing updated:
Listed by:
Sarina Browndorf DRE #02172883 424-566-1100,
Compass
Bought with:
Richard Vaderrama, DRE #02148207
NONMEMBER MRML
Source: CRMLS,MLS#: OC25067649 Originating MLS: California Regional MLS
Originating MLS: California Regional MLSFacts & features
Interior
Bedrooms & bathrooms
- Bedrooms: 4
- Bathrooms: 3
- Full bathrooms: 2
- 1/2 bathrooms: 1
- Main level bathrooms: 1
Rooms
- Room types: Bedroom, Entry/Foyer, Family Room, Kitchen, Laundry, Living Room, Primary Bathroom, Primary Bedroom, Other, Dining Room
Bedroom
- Features: All Bedrooms Up
Bathroom
- Features: Bathtub, Dual Sinks, Granite Counters, Separate Shower
Kitchen
- Features: Built-in Trash/Recycling, Granite Counters, Kitchen Island, Kitchen/Family Room Combo, Remodeled, Updated Kitchen
Other
- Features: Walk-In Closet(s)
Heating
- Central
Cooling
- Central Air
Appliances
- Included: Dishwasher, Freezer, Disposal, Gas Oven, Gas Range, Microwave, Refrigerator, Water Heater, Dryer, Washer
- Laundry: Washer Hookup, Electric Dryer Hookup, Laundry Room
Features
- Breakfast Bar, Cathedral Ceiling(s), Separate/Formal Dining Room, Granite Counters, High Ceilings, Bar, All Bedrooms Up, Walk-In Closet(s)
- Flooring: Carpet, Tile
- Doors: Panel Doors, Sliding Doors
- Windows: Blinds
- Has fireplace: Yes
- Fireplace features: Family Room
- Common walls with other units/homes: No Common Walls
Interior area
- Total interior livable area: 2,647 sqft
Property
Parking
- Total spaces: 5
- Parking features: Door-Multi, Driveway, Garage
- Attached garage spaces: 3
- Uncovered spaces: 2
Features
- Levels: Two
- Stories: 2
- Entry location: first floor
- Patio & porch: Concrete, Open, Patio
- Exterior features: Rain Gutters
- Pool features: None
- Spa features: None
- Fencing: Brick
- View description: None
Lot
- Size: 10,009 Square Feet
- Features: 0-1 Unit/Acre, Back Yard, Front Yard, Sprinklers In Rear, Sprinklers In Front, Lawn, Landscaped, Sprinklers Timer, Sprinkler System
Details
- Additional structures: Gazebo, Shed(s), Storage
- Parcel number: 8281044080
- Special conditions: Standard
Construction
Type & style
- Home type: SingleFamily
- Architectural style: Spanish,Traditional
- Property subtype: Single Family Residence
Materials
- Brick, Drywall, Concrete
- Foundation: Concrete Perimeter
- Roof: Tile
Condition
- Turnkey
- New construction: No
- Year built: 1989
Utilities & green energy
- Electric: Standard
- Sewer: Public Sewer
- Water: Public
- Utilities for property: Cable Available, Electricity Available, Electricity Connected, Sewer Available, Sewer Connected, Water Available, Water Connected
Community & HOA
Community
- Features: Biking, Dog Park, Hiking, Park, Suburban
- Security: Prewired, Security System, Smoke Detector(s)
Location
- Region: Diamond Bar
Financial & listing details
- Price per square foot: $482/sqft
- Tax assessed value: $1,300,500
- Date on market: 3/28/2025
- Cumulative days on market: 8 days
- Listing terms: Cash,Cash to New Loan,1031 Exchange
Price history
| Date | Event | Price |
|---|---|---|
| 5/19/2025 | Sold | $1,275,000$482/sqft |
Source:  CRMLS #OC25067649 Report a problem CRMLS #OC25067649 Report a problem | ||
| 4/8/2025 | Contingent | $1,275,000$482/sqft |
Source: CRMLS #OC25067649 Report a problem | ||
| 3/28/2025 | Listed for sale | $1,275,000$482/sqft |
Source: CRMLS #OC25067649 Report a problem | ||
Public tax history
| Year | Property taxes | Tax assessment |
|---|---|---|
| 2026 | -- | $1,300,500 +188.9% |
| 2025 | $16,301 +176.5% | $450,157 +2% |
| 2024 | $5,895 +1.9% | $441,331 +2% |
| 2023 | $5,783 +1.6% | $432,678 +2% |
| 2022 | $5,691 +2.4% | $424,195 +2% |
| 2021 | $5,556 +0.4% | $415,878 +1% |
| 2020 | $5,535 | $411,615 +2% |
| 2019 | $5,535 +5.8% | $403,545 +2% |
| 2018 | $5,232 | $395,633 +2% |
| 2017 | $5,232 +1.8% | $387,877 +2% |
| 2016 | $5,141 +5% | $380,272 +1.5% |
| 2015 | $4,897 +1.5% | $374,561 +2% |
| 2014 | $4,823 | $367,225 +2.5% |
| 2012 | -- | $358,400 +2% |
| 2011 | -- | $351,373 +0.8% |
| 2010 | -- | $348,748 -0.2% |
| 2009 | -- | $349,578 +2% |
| 2008 | -- | $342,724 +2% |
| 2007 | -- | $336,005 +2% |
| 2006 | -- | $329,417 |
| 2005 | -- | $329,417 +4% |
| 2004 | -- | $316,628 +1.9% |
| 2003 | -- | $310,826 +2% |
| 2002 | -- | $304,732 +4% |
| 2000 | -- | $292,901 |
Find assessor info on the county website
Neighborhood: 91765
Nearby homes
- $1,161,4004 bd3 ba2.7k sqft659 Pantera Dr, Diamond Bar, CA 91765Off Market
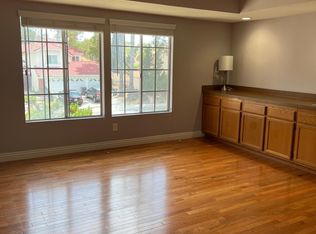
- $1,246,8005 bd3 ba2.7k sqft651 Pantera Dr, Diamond Bar, CA 91765Off Market
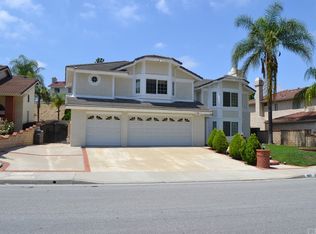
- $1,098,2004 bd2 ba1.8k sqft663 Pantera Dr, Diamond Bar, CA 91765Off Market
- $1,255,2004 bd3 ba2.6k sqft647 Pantera Dr, Diamond Bar, CA 91765Off Market
- $1,237,6004 bd3 ba2.7k sqft676 Shady Pl, Diamond Bar, CA 91765Off Market
- $1,248,4003 bd3 ba2.6k sqft672 Shady Pl, Diamond Bar, CA 91765Off Market
- $1,317,4004 bd3 ba2.7k sqft680 Shady Pl, Diamond Bar, CA 91765Off Market
- $1,153,8005 bd3 ba2k sqft667 Pantera Dr, Diamond Bar, CA 91765Off Market
Nearby schools
GreatSchools rating
- 10/10Pantera Elementary SchoolGrades: K-6Distance: 0.4 mi
- 5/10Lorbeer Middle SchoolGrades: 7-8Distance: 0.9 mi
- 8/10Diamond Ranch High SchoolGrades: 9-12Distance: 0.9 mi
Get a cash offer in 3 minutes
Find out how much your home could sell for in as little as 3 minutes with a no-obligation cash offer.
Estimated market value
$1,241,100
Get a cash offer in 3 minutes
Find out how much your home could sell for in as little as 3 minutes with a no-obligation cash offer.
Estimated market value
$1,241,100
- California
- Los Angeles County
- Diamond Bar
- 91765
- 655 Pantera Dr
