Skip main navigation
Sold for $2,100,000
  • $2,100,000

    655 Park Shore DR, NAPLES, FL 34103

    3beds
    2,333sqft
    Single Family Residence
    Built in 1972
    0.33 Acres Lot
    $2,096,000 Zestimate®
    $900/sqft
    $7,018 Estimated rent

    Home value

    $2,096,000

    $1.89M - $2.33M

    $7,018/mo

    Zestimate® history
    Loading
    Loading...

    Owner options

    List your home for rent

    $7,018/mo

    Rent Zestimate®

    Find your next renter with Zillow Rental Manager. Plus, with online applications, you can quickly screen prospective tenants – for free.

    Learn more

    $7,018/mo

    Rent Zestimate®

    Refinance and save

    $12,960/mo

    Est. payment

    Refinancing to a lower rate could help reduce your monthly payments and save thousands over the life of the loan.

    See today's rates

    $12,960/mo

    Est. payment

    Explore your selling options

    Work with a Zillow partner agent

    Leverage their expertise and Zillow's premium Showcase listings to get your home seen by more buyers.

    Get started

    List with your own agent

    Get your home in front of millions of buyers by listing it on Zillow.

    Learn how to do it

    Sell it yourself

    Take full control of how buyers see your home on Zillow by listing For Sale by Owner (FSBO).

    List your home

    What's special

    Fully fenced yardTravertine lanaiPullout pantryHeated gas poolWide ceramic plank tileGenerous quartz islandJennair appliances
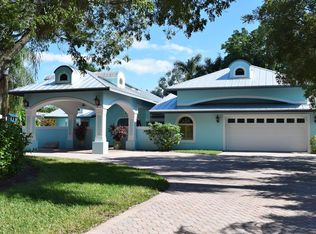
    This beautifully renovated residence offers a polished coastal aesthetic just moments from Naples renowned white sand Gulf beaches. Surrounded by pristine, manicured landscaping, the property features automatic irrigation, landscape lighting and a fully fenced yard, ideal for privacy, pets and relaxed outdoor living. At the heart of the home, the open-concept living, dining, and kitchen areas create an inviting, free-flowing space designed for entertaining and everyday comfort. Wide ceramic plank tile runs throughout, while the thoughtfully designed kitchen showcases JennAir appliances, an induction cooktop, a generous quartz island, custom white shaker cabinetry, under-cabinet lighting, and a pullout pantry for added convenience. Just beyond, a sleek wet bar with a wine cooler, ice maker and filtration system enhances the property's hosting potential. Outdoor living takes center stage on the travertine lanai, finished with shiplap ceilings and recessed lighting for a warm, coastal feel. The heated gas pool, powered by a 1,000-gallon propane tank, anchors the space, complemented by a fully equipped outdoor kitchen with a Big Green Egg, built-in grill, refrigerator, granite bar and a quartz pass-through to the interior wet bar. The primary suite is a peaceful retreat, accented by wood ceiling details, crown molding and soft recessed lighting. Its spa-inspired bath features a freestanding soaking tub, walk-in shower, dual quartz vanities and marble flooring, along with a custom walk-in closet. Each guest suite offers its own updated en-suite bath with quartz finishes and walk-in showers, and an additional full bath adds extra flexibility for visitors. Additional highlights include a 2018 roof, 2022 air-conditioning system, impact-resistant doors and windows, and a full surveillance setup. The two-car garage is finished with epoxy flooring and hurricane-rated doors for added durability and peace of mind. Residents have option to join the Park Shore Association, granting access to the private beach, dedicated parking, a scenic recreational trail and a barbecue area. With its refined updates, inviting outdoor spaces and prime location, this Park Shore home delivers an effortless Naples lifestyle.

    Zillow last checked:

    Listing updated:

    Listed by:

    Jay Westerlund 239-216-1211,

    Premier Sotheby's Int'l Realty

    Bought with:

    Annie Hagstrom

    John R Wood Properties

    Source: SWFLMLS,MLS#: 226006190MLS LogoOriginating MLS: Bonita Springs

    Facts & features

    Interior

    Bedrooms & bathrooms
    • Bedrooms: 3
    • Bathrooms: 3
    • Full bathrooms: 3
    Bedroom
    • Features: First Floor Bedroom, Master BR Ground, Split Bedrooms
    Dining room
    • Features: Breakfast Bar, Dining - Living
    Heating
    • Central
    Cooling
    • Central Air
    Appliances
    • Included: Electric Cooktop, Dishwasher, Disposal, Dryer, Grill - Gas, Microwave, Range, Refrigerator/Icemaker, Oven, Washer, Wine Cooler
    • Laundry: Inside, Laundry Tub
    Features
    • Built-In Cabinets, Closet Cabinets, Foyer, French Doors, Laundry Tub, Pantry, Tray Ceiling(s), Volume Ceiling, Walk-In Closet(s), Wet Bar, Window Coverings, Den - Study, Laundry in Residence, Screened Lanai/Porch
    • Flooring: Marble, Tile
    • Doors: French Doors, Impact Resistant Doors
    • Windows: Window Coverings, Impact Resistant Windows
    • Has fireplace: No
    Interior area
    • Total structure area: 3,167
    • Total interior livable area: 2,333 sqft

    Property

    Parking
    • Total spaces: 2
    • Parking features: Driveway, Paved, Attached
    • Attached garage spaces: 2
    • Has uncovered spaces: Yes
    Features
    • Stories: 1
    • Patio & porch: Screened Lanai/Porch
    • Exterior features: Outdoor Grill, Outdoor Kitchen
    • Has private pool: Yes
    • Pool features: In Ground, Concrete, Gas Heat
    • Fencing: Fenced
    • Has view: Yes
    • View description: Landscaped Area
    • Waterfront features: None
    Lot
    • Size: 0.33 Acres
    • Features: Regular
    Details
    • Additional structures: Outdoor Kitchen
    • Parcel number: 15956080004

    Construction

    Type & style
    • Home type: SingleFamily
    • Architectural style: Ranch
    • Property subtype: Single Family Residence
    Materials
    • Block, Stucco
    • Foundation: Concrete Block
    • Roof: Tile
    Condition
    • New construction: No
    • Year built: 1972

    Utilities & green energy

    • Gas: Propane
    • Water: Central

    Community & neighborhood

    Security
    • Security features: Security System
    Community
    • Community features: Non-Gated
    Location
    • Region: Naples
    • Subdivision: PARK SHORE

    HOA & financial

    HOA
    • Has HOA: No
    • Amenities included: None

    Other

    Other facts
    • Road surface type: Paved
    • Contingency: Inspection

    Price history

    DateEventPrice
    3/25/2026Sold$2,100,000-15.8%$900/sqft
    Source: SWFLMLS #226006190 Report a problem
    3/2/2026Pending sale$2,495,000$1,069/sqft
    Source: SWFLMLS #226006190 Report a problem
    2/9/2026Listed for sale$2,495,000-9.3%$1,069/sqft
    Source: SWFLMLS #226006190 Report a problem
    12/1/2025Listing removed$2,750,000$1,179/sqft
    Source: SWFLMLS #225001837 Report a problem
    2/7/2025Price change$2,750,000-8.2%$1,179/sqft
    Source: SWFLMLS #225001837 Report a problem
    1/7/2025Listed for sale$2,995,000+113.9%$1,284/sqft
    Source: SWFLMLS #225001837 Report a problem
    1/9/2020Sold$1,400,000-5.1%$600/sqft
    Source: Public Record Report a problem
    11/21/2019Pending sale$1,475,000$632/sqft
    Source: John R. Wood Properties #219058589 Report a problem
    10/24/2019Price change$1,475,000-7.8%$632/sqft
    Source: John R. Wood Properties #219058589 Report a problem
    10/10/2019Listed for sale$1,600,000+77.8%$686/sqft
    Source: John R. Wood Properties #219058589 Report a problem
    10/19/2015Sold$900,000-5.3%$386/sqft
    Source: Public Record Report a problem
    9/5/2015Pending sale$950,000$407/sqft
    Source: Premier Sotheby's International Realty #215039386 Report a problem
    7/9/2015Listed for sale$950,000+58.3%$407/sqft
    Source: Premier Sotheby's International Realty #215039386 Report a problem
    3/31/2010Sold$600,000-39.8%$257/sqft
    Source: Public Record Report a problem
    7/25/2009Listing removed$997,000$427/sqft
    Source: John R. Wood REALTORS #209007998 Report a problem
    5/24/2009Listed for sale$997,000+99.4%$427/sqft
    Source: John R. Wood REALTORS #209007998 Report a problem
    5/19/2003Sold$500,000$214/sqft
    Source: Public Record Report a problem

    Public tax history

    YearProperty taxesTax assessment
    2025$18,636 +0.4%$2,097,585 +1.2%
    2024$18,555 +1.5%$2,073,714 +3%
    2023$18,275 -2.7%$2,013,315 +3%
    2022$18,789 +41.7%$1,954,675 +51.3%
    2021$13,257 +64.1%$1,291,973 +55%
    2020$8,078 +1.3%$833,397 +2.3%
    2019$7,975 +2.2%$814,660 +1.9%
    2018$7,804 $799,470 +0.4%
    2017$7,804 -4.9%$796,271 -10.2%
    2016$8,204 -10.6%$887,192 +39%
    2015$9,179 +17.2%$638,425 +10%
    2014$7,830 +36.2%$580,386 +10%
    2013$5,749 +3.5%$527,624 +5.3%
    2012$5,557 +4.2%$501,078 +3.6%
    2011$5,336 -10.4%$483,788 +9%
    2010$5,953 +6.7%$443,742 -17.3%
    2009$5,577 $536,404 -8.4%
    2008$5,577 -7.8%$585,818 +3%
    2007$6,047 -2.5%$568,755 +2.5%
    2006$6,205 $554,883 +3%
    2005$6,205 +2%$538,721 +3%
    2004$6,083 +6%$523,030 +14%
    2003$5,739 +1.4%$458,924 +2.7%
    2002$5,658 +9.3%$446,728 +99.1%
    2001$5,177 +101.6%$224,391
    2000$2,567 --

    Find assessor info on the county website

    Neighborhood: Park Shore

    Nearby schools

    GreatSchools rating
    Schools provided by the listing agent
    • Elementary: SEA GATE
    • Middle: GULF VIEW
    • High: NAPLES HIGH

    Source: SWFLMLS. This data may not be complete. We recommend contacting the local school district to confirm school assignments for this home.

    Sell for more on Zillow
    Get a Zillow Showcase℠ listing at no additional cost and you could sell for .
    $2,096,000
    2% more
    +$41,920
    With Zillow Showcase(estimated)
    $2,137,920