Sold before published under direction of the seller. Entering for statistical and appraisal purposes. Gorgeous new construction with huge views to Longs Peak! 1.06/acre site and a single-level 3br home with attached 2br ADU to rent long term or use for caregivers or just friends & family. 2-car garage and beautifully finished throughout. $1,200,000
Sold for $1,200,000
Street View
$1,200,000
655 Peak View Dr, Estes Park, CO 80517
5beds
2,350sqft
Single Family Residence
Built in 2025
1.06 Acres Lot
$1,187,800 Zestimate®
$511/sqft
$4,284 Estimated rent
Home value
$1,187,800
$1.12M - $1.26M
$4,284/mo
Zestimate® history
Owner options
List your home for rent
$4,284/mo
Rent Zestimate®
Find your next renter with Zillow Rental Manager. Plus, with online applications, you can quickly screen prospective tenants – for free.
$4,284/mo
Rent Zestimate®
Refinance and save
$7,327/mo
Est. payment
Refinancing to a lower rate could help reduce your monthly payments and save thousands over the life of the loan.
$7,327/mo
Est. payment
Explore your selling options
Work with a Zillow partner agent
Leverage their expertise and Zillow's premium Showcase listings to get your home seen by more buyers.
Get startedList with your own agent
Get your home in front of millions of buyers by listing it on Zillow.
Learn how to do itSell it yourself
Take full control of how buyers see your home on Zillow by listing For Sale by Owner (FSBO).
List your homeWhat's special
Zillow last checked:
Listing updated:
Listed by:
Christian J. Collinet 970-586-3333,
First Colorado Realty
Bought with:
Beth Burgin, 100104913
First Colorado Realty
Source: IRES as distributed by MLS GRID,MLS#: 1027411
Facts & features
Interior
Bedrooms & bathrooms
- Bedrooms: 5
- Bathrooms: 3
- Full bathrooms: 3
- Main level bathrooms: 3
Primary bedroom
- Description: Carpet
- Features: Full Primary Bath
- Level: Main
- Area: 270 Square Feet
- Dimensions: 15 x 18
Bedroom 2
- Description: Carpet
- Level: Main
- Area: 132 Square Feet
- Dimensions: 11 x 12
Bedroom 3
- Description: Carpet
- Level: Main
- Area: 195 Square Feet
- Dimensions: 13 x 15
Bedroom 4
- Description: Carpet
- Level: Main
- Area: 132 Square Feet
- Dimensions: 11 x 12
Bedroom 5
- Description: Carpet
- Level: Main
- Area: 132 Square Feet
- Dimensions: 11 x 12
Kitchen
- Description: Luxury Vinyl
- Level: Main
- Area: 425 Square Feet
- Dimensions: 17 x 25
Living room
- Description: Luxury Vinyl
- Level: Main
- Area: 240 Square Feet
- Dimensions: 15 x 16
Heating
- Forced Air
Cooling
- Ceiling Fan(s)
Appliances
- Included: Electric Range, Dishwasher, Refrigerator, Microwave, Disposal
Features
- Basement: None
Interior area
- Total structure area: 2,350
- Total interior livable area: 2,350 sqft
- Finished area above ground: 2,350
Property
Parking
- Total spaces: 2
- Parking features: Garage - Attached
- Attached garage spaces: 2
- Details: Attached
Accessibility
- Accessibility features: Main Floor Bath, Accessible Bedroom, Main Level Laundry
Features
- Levels: One
- Stories: 1
Lot
- Size: 1.06 Acres
Details
- Parcel number: R1684462
- Zoning: R
- Special conditions: Private Owner
Construction
Type & style
- Home type: SingleFamily
- Property subtype: Single Family Residence
Materials
- Frame
- Roof: Composition
Condition
- New construction: Yes
- Year built: 2025
Details
- Builder model: Custom Mtn Home
- Builder name: Frank Theis
Utilities & green energy
- Electric: Town Of EP
- Gas: Xcel Energy
- Sewer: Public Sewer
- Water: City
- Utilities for property: Natural Gas Available, Electricity Available, Satellite Avail, High Speed Avail
Green energy
- Energy efficient items: Southern Exposure, Windows
Community & HOA
Community
- Subdivision: COYOTE RUN SUB (20240026788)
HOA
- Has HOA: Yes
- HOA name: Coyote Run
Location
- Region: Estes Park
Financial & listing details
- Price per square foot: $511/sqft
- Annual tax amount: $1,952
- Date on market: 3/1/2025
- Listing terms: Cash,Conventional
- Exclusions: none
- Electric utility on property: Yes
Price history
| Date | Event | Price |
|---|---|---|
| 2/28/2025 | Sold | $1,200,000$511/sqft |
Source:  IRES as distributed by MLS GRID #1027411 Report a problem IRES as distributed by MLS GRID #1027411 Report a problem | ||
Public tax history
Tax history is unavailable.
Neighborhood: 80517
Nearby homes
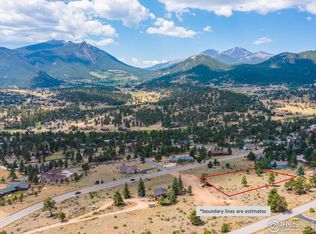
- $1,200,000-- bd-- ba-- sqft655 Peak View Dr, Estes Park, CO 80517Sold
- $310,0001.02 AcresLongs Dr, Estes Park, CO 80517Sold
- $1,042,0003 bd3 ba2.8k sqft560 Devon Dr, Estes Park, CO 80517Off Market

- $607,7002 bd3 ba1.7k sqft542 Devon Dr, Estes Park, CO 80517Off Market
- $1,322,1006 bd5 ba4.7k sqft606 Longs Dr, Estes Park, CO 80517Off Market
- $745,8002 bd1 ba1.7k sqft1720 Dekker Cir, Estes Park, CO 80517Off Market
- $1,435,8005 bd4 ba3.2k sqft607 Longs Dr, Estes Park, CO 80517Off Market
- $842,7003 bd4 ba2.6k sqft540 Devon Dr, Estes Park, CO 80517Off Market
Nearby schools
GreatSchools rating
- 4/10Estes Park K-5 SchoolGrades: PK-5Distance: 1.4 mi
- 6/10Estes Park Middle SchoolGrades: 6-8Distance: 1.5 mi
- 4/10Estes Park High SchoolGrades: 9-12Distance: 1.5 mi
Schools provided by the listing agent
- Elementary: Estes Park
- Middle: Estes Park
- High: Estes Park
Source: IRES as distributed by MLS GRID. This data may not be complete. We recommend contacting the local school district to confirm school assignments for this home.


Get pre-qualified for a loan
At Zillow Home Loans, we can pre-qualify you in as little as 5 minutes with no impact to your credit score.An equal housing lender. NMLS #10287.
- Colorado
- Larimer County
- Estes Park
- 80517
- 655 Peak View Dr
Nearby cities
Nearby zip codes
Other Estes Park Topics
