Skip main navigation
Off market
  • Zillow Home logoZestimate®
    $578,900

    655 Pheasant Ridge Dr, Lake Zurich, IL 60047

    4beds
    3,042sqft
    SingleFamily
    Built in 1976
    0.25 Acres Lot
    $578,900 Zestimate®
    $190/sqft
    $4,237 Estimated rent

    Home value

    $578,900

    $550,000 - $614,000

    $4,237/mo

    Zestimate® history
    Loading
    Loading...

    Owner options

    List your home for rent

    $4,237/mo

    Rent Zestimate®

    Find your next renter with Zillow Rental Manager. Plus, with online applications, you can quickly screen prospective tenants – for free.

    Learn more

    $4,237/mo

    Rent Zestimate®

    Refinance and save

    $3,702/mo

    Est. payment

    Refinancing to a lower rate could help reduce your monthly payments and save thousands over the life of the loan.

    See today's rates

    $3,702/mo

    Est. payment

    Explore your selling options

    Work with a Zillow partner agent

    Leverage their expertise and Zillow's premium Showcase listings to get your home seen by more buyers.

    Get started

    List with your own agent

    Get your home in front of millions of buyers by listing it on Zillow.

    Learn how to do it

    Sell it yourself

    Take full control of how buyers see your home on Zillow by listing For Sale by Owner (FSBO).

    List your home

    What's special

    Welcome to your dream home nestled in a serene neighborhood with award-winning schools, offering a harmonious blend of contemporary upgrades and timeless charm. This thoughtfully updated 3000sqft Delwood model boasts 4 bedrooms, 2.5 bathrooms, and a finished basement that can easily transform into a 5th or 6th bedroom, an in-law suite, or the ultimate entertainment haven (egress window installed). The redesigned kitchen is a culinary masterpiece, featuring sleek black stainless steel appliances that aren't just stylish, but also smart and easy to clean! The expansive walk-in pantry ensures that all your culinary needs are met. Entertaining guests is effortless in the generously sized living room and dining room, where elegance meets functionality. Enjoy cozy evenings by the corner wood-burning fireplace in the light-filled family room, an ideal gathering spot for making memories. The master suite is a retreat, boasting not one, but two walk-in closets, providing ample storage space. The primary full bathroom is designed for relaxation and convenience. All guest bedrooms offer the perfect blend of comfort and functionality, with deep full wall closets and gorgeous hardwood floors that exude warmth. The 6-panel doors and crown molding throughout add a touch of sophistication to every room. For your comfort, ceiling fans have been thoughtfully added to all bedrooms, the kitchen, and the living room. Investing in your future has never been easier, as all major cost items have been expertly taken care of in recent years. From a new high-efficiency 2-stage furnace & AC unit, a full tear-off new architectural roof, to new main level wood floors, basement carpet, and so much more, this home reflects a commitment to both modern living and timeless quality. Step outside and find yourself immersed in a meticulously landscaped yard, offering a haven of relaxation. The new privacy fence and gate add an extra layer of exclusivity. Enjoy the peace of mind of underground internet and cable service lines, seamlessly integrated for your convenience. Don't miss this opportunity to own a home that is not just beautifully updated but also cared for with attention to detail. Your oasis awaits in this gem, where modern living meets suburban charm. Schedule a showing today and envision a future of comfort, elegance, and cherished memories.

    This property is not currently displayed as for sale or rent on Zillow. This may be different from what's on other websites or public sources.

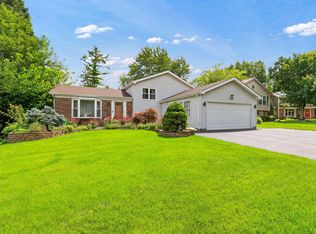
    Facts & features

    Interior

    Bedrooms & bathrooms
    • Bedrooms: 4
    • Bathrooms: 3
    • Full bathrooms: 2
    • 1/2 bathrooms: 1
    Heating
    • Forced air, Electric, Gas
    Cooling
    • Central
    Appliances
    • Included: Dishwasher, Dryer, Microwave, Refrigerator, Washer
    Features
    • Flooring: Softwood, Hardwood
    • Basement: Partially finished
    • Has fireplace: Yes
    Interior area
    • Total interior livable area: 3,042 sqft

    Property

    Parking
    • Total spaces: 1
    • Parking features: Garage - Attached
    Features
    • Exterior features: Vinyl, Brick
    Lot
    • Size: 0.25 Acres
    Details
    • Parcel number: 1421307001

    Construction

    Type & style
    • Home type: SingleFamily
    Materials
    • Roof: Asphalt
    Condition
    • Year built: 1976

    Community & HOA

    Location
    • Region: Lake Zurich

    Financial & listing details

    • Price per square foot: $190/sqft
    • Tax assessed value: $423,783
    • Annual tax amount: $10,194

    Price history

    DateEventPrice
    10/17/2023Sold$470,000-1%$155/sqft
    Source: MRED as distributed by MLS GRID #11883816 Report a problem
    9/27/2023Contingent$474,900$156/sqft
    Source: MRED as distributed by MLS GRID #11883816 Report a problem
    9/12/2023Listed for sale$474,900$156/sqft
    Source: MRED as distributed by MLS GRID #11883816 Report a problem
    9/12/2023Listing removed--
    Source: MRED as distributed by MLS GRID #11861586 Report a problem
    9/8/2023Contingent$474,900$156/sqft
    Source: MRED as distributed by MLS GRID #11861586 Report a problem
    9/1/2023Listed for sale$474,900-0.9%$156/sqft
    Source: MRED as distributed by MLS GRID #11861586 Report a problem
    7/13/2023Listing removed--
    Source: Owner Report a problem
    5/6/2023Price change$479,000-2%$157/sqft
    Source: Owner Report a problem
    4/2/2023Listed for sale$489,000+52.8%$161/sqft
    Source: Owner Report a problem
    9/30/2015Sold$320,000-3%$105/sqft
    Source: MRED as distributed by MLS GRID #08991127 Report a problem
    6/18/2015Pending sale$329,900$108/sqft
    Source: RE/MAX Unlimited Northwest #08952814 Report a problem
    6/13/2015Listed for sale$329,900+79.3%$108/sqft
    Source: RE/MAX Unlimited Northwest #08952814 Report a problem
    2/3/1997Sold$184,000+7%$60/sqft
    Source: Public Record Report a problem
    2/14/1995Sold$172,000$57/sqft
    Source: Public Record Report a problem

    Public tax history

    YearProperty taxesTax assessment
    2024$10,194 +1.7%$147,476 +4.4%
    2023$10,027 +2.8%$141,247 +2.8%
    2022$9,753 +3.6%$137,453 +4.3%
    2021$9,411 +1.8%$131,804 +2.6%
    2020$9,241 +1.5%$128,426 +0.9%
    2019$9,101 +16.6%$127,305 +14.2%
    2018$7,806 $111,433 +1.2%
    2017$7,806 +2.1%$110,090 +3.3%
    2016$7,646 +7.2%$106,604 +5.5%
    2015$7,134 +0.8%$101,052 +8.6%
    2014$7,079 +5.1%$93,013 -0.2%
    2012$6,737 +5.8%$93,209 -3.1%
    2011$6,365 -4.4%$96,166 -11.1%
    2010$6,656 +3.9%$108,166 -4%
    2009$6,405 +1.7%$112,673 +2.1%
    2008$6,301 -7.4%$110,388 +4.9%
    2006$6,804 +9.7%$105,260
    2005$6,204 +15.5%--
    2004$5,373 +4.7%--
    2003$5,129 +15.1%--
    2002$4,457 -0.6%--
    2001$4,486 +10.9%$65,470 +2.7%
    2000$4,046 $63,748
    Find assessor info on the county website

    Neighborhood: 60047

    Nearby schools

    GreatSchools rating
    Get a cash offer in 3 minutes
    Find out how much your home could sell for in as little as 3 minutes with a no-obligation cash offer.
    Estimated market value
    $578,900
    Get a cash offer in 3 minutes
    Find out how much your home could sell for in as little as 3 minutes with a no-obligation cash offer.
    Estimated market value
    $578,900