Skip main navigation
Sold for $378,650
  • $378,650

    655 Pinewood Dr, Midland, MI 48640

    3beds
    1,980sqft
    Single Family Residence
    Built in 1993
    1.05 Acres Lot
    $412,300 Zestimate®
    $191/sqft
    $2,212 Estimated rent

    Home value

    $412,300

    $334,000 - $507,000

    $2,212/mo

    Zestimate® history
    Loading
    Loading...

    Owner options

    List your home for rent

    $2,212/mo

    Rent Zestimate®

    Find your next renter with Zillow Rental Manager. Plus, with online applications, you can quickly screen prospective tenants – for free.

    Learn more

    $2,212/mo

    Rent Zestimate®

    Refinance and save

    $2,494/mo

    Est. payment

    Refinancing to a lower rate could help reduce your monthly payments and save thousands over the life of the loan.

    See today's rates

    $2,494/mo

    Est. payment

    Explore your selling options

    Work with a Zillow partner agent

    Leverage their expertise and Zillow's premium Showcase listings to get your home seen by more buyers.

    Get started

    List with your own agent

    Get your home in front of millions of buyers by listing it on Zillow.

    Learn how to do it

    Sell it yourself

    Take full control of how buyers see your home on Zillow by listing For Sale by Owner (FSBO).

    List your home

    What's special

    Newly fenced yardSurrounded by woodsGas fire pitBuilt-in grillElegant granite countertopsSpacious patio
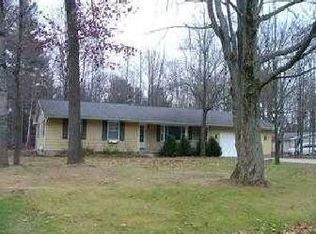
    Secluded and serene, this beautiful home sits on over an acre of land with a newly fenced yard (2024) is move in ready! The backyard is perfect for pets and entertaining. Surrounded by woods the large fenced in yard features a spacious patio, built-in grill, and gas fire pit. Inside, you’ll find 3 bedrooms, 2.5 baths, and stunning Acacia hardwood floors with maple accents on the main level. The kitchen and primary bath boast elegant granite countertops, while the primary bath includes a luxurious automated 7-head shower crafted from handpicked Lake Superior stone. The home also features home automation and security with lighting, door locks, thermostat and outdoor cameras. The oversized, heated 2.5-car garage includes a workshop and ample parking for a boat or motorhome. Recent updates include a new central air conditioning system and insulated garage door (2023). Nestled in a quiet, friendly neighborhood, around the corner from Chippewa Nature Center, this home offers the perfect blend of privacy and convenience, just minutes from Main Street while surrounded by a peaceful country setting.

    Zillow last checked:

    Listing updated:

    Listed by:

    Justin Tibble 810-987-1100,

    NEXGEN Realty

    Bought with:

    Jana Riutta, 6501402906

    Century 21 Signature Realty

    Source: Realcomp II,MLS#: 20250005651MLS Logo

    Facts & features

    Interior

    Bedrooms & bathrooms
    • Bedrooms: 3
    • Bathrooms: 3
    • Full bathrooms: 2
    • 1/2 bathrooms: 1
    Primary bedroom
    • Level: Upper
    • Area: 280
    • Dimensions: 14 x 20
    Bedroom
    • Level: Upper
    • Area: 224
    • Dimensions: 14 x 16
    Bedroom
    • Level: Upper
    • Area: 224
    • Dimensions: 14 x 16
    Primary bathroom
    • Level: Upper
    • Area: 4
    • Dimensions: 2 x 2
    Other
    • Level: Upper
    • Area: 4
    • Dimensions: 2 x 2
    Other
    • Level: Entry
    • Area: 4
    • Dimensions: 2 x 2
    Dining room
    • Level: Entry
    • Area: 192
    • Dimensions: 12 x 16
    Family room
    • Level: Entry
    • Area: 350
    • Dimensions: 14 x 25
    Kitchen
    • Level: Entry
    • Area: 320
    • Dimensions: 16 x 20
    Laundry
    • Level: Entry
    • Area: 84
    • Dimensions: 6 x 14
    Library
    • Level: Entry
    • Area: 224
    • Dimensions: 14 x 16
    Heating
    • Forced Air, Natural Gas
    Cooling
    • Central Air
    Appliances
    • Included: Built In Electric Oven, Built In Freezer, Built In Gas Range, Built In Refrigerator, Dishwasher, Dryer, Indoor Grill, Microwave, Washer
    • Laundry: Laundry Room
    Features
    • Windows: Egress Windows
    • Basement: Full,Unfinished
    • Has fireplace: Yes
    • Fireplace features: Family Room, Gas
    Interior area
    • Total interior livable area: 1,980 sqft
    • Finished area above ground: 1,980

    Property

    Parking
    • Total spaces: 2.5
    • Parking features: Twoand Half Car Garage, Attached, Heated Garage, Side Entrance
    • Attached garage spaces: 2.5
    Features
    • Levels: Two
    • Stories: 2
    • Entry location: GroundLevel
    • Patio & porch: Patio
    • Exterior features: Lighting
    • Pool features: None
    • Fencing: Fenced
    Lot
    • Size: 1.05 Acres
    • Dimensions: 90 x 510
    • Features: Corner Lot, Sprinklers
    Details
    • Additional structures: Sheds
    • Parcel number: 12055150021000
    • Special conditions: Short Sale No,Standard

    Construction

    Type & style
    • Home type: SingleFamily
    • Architectural style: Traditional
    • Property subtype: Single Family Residence
    Materials
    • Vinyl Siding
    • Foundation: Basement, Block, Sump Pump
    Condition
    • New construction: No
    • Year built: 1993
    • Major remodel year: 2016

    Utilities & green energy

    • Sewer: Septic Tank
    • Water: Public, Well
    • Utilities for property: Cable Available

    Community & neighborhood

    Security
    • Security features: Security System Owned
    Location
    • Region: Midland
    • Subdivision: MAPLEWOOD HEIGHTS NO 1

    Other

    Other facts
    • Listing agreement: Exclusive Agency
    • Listing terms: Cash,Conventional,FHA,Va Loan

    Price history

    DateEventPrice
    3/5/2025Sold$378,650-0.3%$191/sqft
    Source: Realcomp II #20250005651 Report a problem
    3/5/2025Pending sale$379,900$192/sqft
    Source: Realcomp II #20250005651 Report a problem
    1/28/2025Listed for sale$379,900+17.6%$192/sqft
    Source: Realcomp II #20250005651 Report a problem
    3/3/2023Sold$323,000$163/sqft
    Source: Public Record Report a problem

    Public tax history

    YearProperty taxesTax assessment
    2025$5,549 +51.7%$166,800 -1.4%
    2024$3,656 +4.8%$169,100 +2.5%
    2023$3,489 $164,900 +13.1%
    2022-- $145,800 +8.4%
    2021-- $134,500 +5.6%
    2020-- $127,400 +20.2%
    2019-- $106,000
    2018-- $106,000 +0.5%
    2017-- $105,500 +0.3%
    2016-- $105,200 +6.2%
    2014-- $99,100 +3.4%
    2013-- $95,800 -0.9%
    2012-- $96,700 +0.2%
    2011-- $96,500 -2.2%
    2010-- $98,700 -10.9%
    2009-- $110,800 +1.3%
    2008-- $109,400 +5.9%
    2007-- $103,300 +4.9%
    2006-- $98,500 +3.1%
    2005-- $95,500 -0.8%
    2004-- $96,300 +5.5%
    2003-- $91,300

    Find assessor info on the county website

    Neighborhood: 48640

    Nearby schools

    GreatSchools rating
    Get pre-qualified for a loan
    At Zillow Home Loans, we can pre-qualify you in as little as 5 minutes with no impact to your credit score.

    An equal housing lender. NMLS #10287.