Skip main navigation
Off market
  • $334,300

    655 Riverside Dr Penthouse 1403, Memphis, TN 38103

    1beds
    1,476sqft
    Condominium
    Built in 1975
    -- sqft lot
    $334,300 Zestimate®
    $226/sqft
    $2,054 Estimated rent

    Home value

    $334,300

    $294,000 - $381,000

    $2,054/mo

    Zestimate® history
    Loading
    Loading...

    Owner options

    List your home for rent

    $2,054/mo

    Rent Zestimate®

    Find your next renter with Zillow Rental Manager. Plus, with online applications, you can quickly screen prospective tenants – for free.

    Learn more

    $2,054/mo

    Rent Zestimate®

    Refinance and save

    $2,164/mo

    Est. payment

    Refinancing to a lower rate could help reduce your monthly payments and save thousands over the life of the loan.

    See today's rates

    $2,164/mo

    Est. payment

    Explore your selling options

    Work with a Zillow partner agent

    Leverage their expertise and Zillow's premium Showcase listings to get your home seen by more buyers.

    Get started

    List with your own agent

    Get your home in front of millions of buyers by listing it on Zillow.

    Learn how to do it

    Sell it yourself

    Take full control of how buyers see your home on Zillow by listing For Sale by Owner (FSBO).

    List your home

    What's special

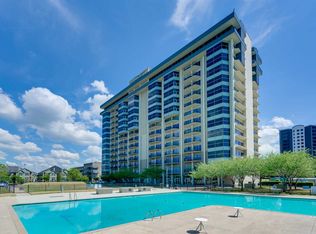

    Downtown living at it's BEST! Exquisite view of Mississippi River,Tom Lee Park,& Hernando DeSoto Bridge. New LG appliances(black stainless),full sz washer & dryer,bonus area w/ Queen Sz Murphy Chest bed stays w/ purchase.Largest one bedroom in development (1475 sqft), only one in building with full 2nd bathroom,Two parking spots(one covered), & dry bar w/ under counter bar wine cooler.This unit is move in ready w/ fresh paint throughout this year & Home automation blackout shades in master.

    This property is not currently displayed as for sale or rent on Zillow. This may be different from what's on other websites or public sources.

    Zillow last checked:

    Listing updated:

    Listed by:

    Faye Jones,

    REMAX Experts,

    James D Jones,

    REMAX Experts

    Bought with:

    Varma Kosuri

    The Buyer's Agent

    Source: MAAR,MLS#: 10062965MLS Logo

    Facts & features

    Interior

    Bedrooms & bathrooms
    • Bedrooms: 1
    • Bathrooms: 2
    • Full bathrooms: 2
    Primary bedroom
    • Features: Built-In Cabinets/Bkcases
    • Area: 260
    • Dimensions: 13 x 20
    Primary bathroom
    • Features: Separate Shower, Tile Floor
    Dining room
    • Area: 308
    • Dimensions: 11 x 28
    Kitchen
    • Area: 96
    • Dimensions: 8 x 12
    Living room
    • Features: Separate Living Room
    • Area: 364
    • Dimensions: 13 x 28
    Den
    • Dimensions: 0 x 0
    Heating
    • Central, Electric
    Cooling
    • Central Air, Common Cooling System
    Appliances
    • Included: Range/Oven, Self Cleaning Oven, Disposal, Dishwasher, Microwave, Refrigerator, Washer, Dryer
    Features
    • Primary Down, Smooth Ceiling, Vaulted/Coff/Tray Ceiling, Wet Bar, 2 or More Elevators, Trash Chute, Living Room, Dining Room, Kitchen, Primary Bedroom, 1 Bath, Office
    • Flooring: Part Hardwood, Tile
    • Windows: Aluminum Frames, Excl Some Window Treatmnt
    • Basement: Crawl Space,Full
    • Has fireplace: No
    Interior area
    • Total interior livable area: 1,476 sqft

    Property

    Parking
    • Total spaces: 1
    • Parking features: Gated, Gate Clickers, Parking Lot, Assigned, Guest
    • Covered spaces: 1
    Features
    • Stories: 1
    • Exterior features: Auto Lawn Sprinkler, Gas Grill, Dog Run, Enclosed Balcony
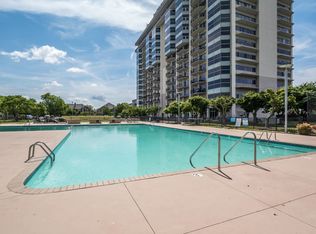
    • Pool features: Neighborhood
    • Has view: Yes
    • View description: Water
    • Has water view: Yes
    • Water view: Water
    • Waterfront features: Waterfront
    Details
    • Parcel number: 002086 B00139

    Construction

    Type & style
    • Home type: Condo
    • Architectural style: Traditional
    • Property subtype: Condominium
    • Attached to another structure: Yes
    Materials
    • Aluminum/Steel Siding
    • Roof: Built-Up/Flat
    Condition
    • New construction: No
    • Year built: 1975

    Utilities & green energy

    • Sewer: Public Sewer
    • Water: Public, Common Hot Water

    Community & HOA

    Community
    • Features: Gated, Lighted Tennis Court(s), Fitness Center, Clubhouse w/ Kitchen, Courtyard
    • Security: Fire Alarm, Monitored Alarm System, Smoke Detector(s), Security Gate, Full Time Guard Service, Dead Bolt Lock(s), Closed Circuit Camera(s)
    • Subdivision: River Tower At South Bluffs, A Condomin
    HOA
    • Services included: Utilities, Trash, Maintenance Structure, Maintenance Grounds, Management Fees, Exterior Insurance, Reserve Fund
    Location
    • Region: Memphis

    Financial & listing details

    • Price per square foot: $226/sqft
    • Annual tax amount: $5,590
    • Price range: $322K - $334.3K
    • Date on market: 10/15/2025
    • Cumulative days on market: 17 days
    • Listing terms: Conventional

    Price history

    DateEventPrice
    11/7/2019Sold$322,000+8.1%$218/sqft
    Source: MAAR #10062965 Report a problem
    4/16/2018Sold$298,000+29.6%$202/sqft
    Source: MAAR #10002750 Report a problem
    10/31/2012Sold$230,000$156/sqft
    Source: MAAR #3256994 Report a problem

    Public tax history

    Tax history is unavailable.

    Neighborhood: Downtown

    Nearby schools

    GreatSchools rating
    Sell for more on Zillow
    Get a Zillow Showcase℠ listing at no additional cost and you could sell for .
    $334,300
    2% more
    +$6,686
    With Zillow Showcase(estimated)
    $340,986
    Sell for more on Zillow
    Get a Zillow Showcase℠ listing at no additional cost and you could sell for .
    $334,300
    2% more
    +$6,686
    With Zillow Showcase(estimated)
    $340,986