Skip main navigation
Pending
  • $899,000

    655 Rosebury Ln, Suwanee, GA 30024

    4beds
    3,038sqft
    : 
    $6,084/mo
    Get pre-qualified
    Single Family Residence
    Built in 1998
    0.32 Acres Lot
    $874,000 Zestimate®
    $296/sqft
    $283/mo HOA

    What's special

    Stack stone fireplaceFenced backyardCrown moldingHardwood floorsNew roofStainless steel appliancesFamily sized dining room
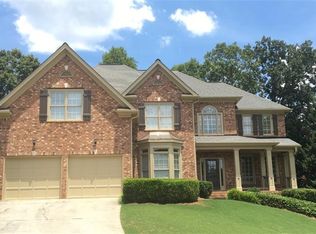
    Welcome to this impeccably maintained 4-SIDE brick home, 4 bed, 3.5 bath home with REFINISHED FLOORS throughout the main and upper levels and NEW ROOF on a landscaped LEVEL lot with FENCED backyard. A charming brick front porch with custom double entry doors opens to a dramatic TWO-STORY hardwood foyer. To your right the family sized DINING ROOM features a tray ceiling, picture rail molding, and distinctive half-moon accent windows. To your left is an elegant sitting room provides the perfect flex space for a FORMAL LIVING ROOM, MUSIC ROOM, PLAYROOM or SECOND OFFICE. The breathtaking two-story FAMILY ROOM is highlighted by a STACK STONE FIREPLACE, soaring windows that flood the space with natural light, and DUAL STAIRCASES that create an impressive focal point. The gourmet kitchen features custom cabinetry, granite countertops, stainless steel appliances, JENNAIR DOUBLE OVENS, a built-in wine rack, and a spacious BREAKFAST ROOM WITH double doors leading to the expansive STONE PATIO. The main level also includes a PRIVATE OFFICE with French doors, crown molding, and hardwood floors, along with a LAUNDRY ROOM and pretty powder room. Upstairs, the spacious owner's suite offers a deep tray ceiling and a PRIVATE SITTING ROOM with a vaulted ceiling. The luxurious primary bath features custom cabinetry, granite countertops, double vanity, a whirlpool tub, a frameless glass shower, tile flooring and walk-in closet. THREE additional generously sized bedrooms all feature HARDWOOD FLOORS and crown molding. Two bedrooms share a JACK-AND-JILL BATHROOM With a double vanity and a tile tub/shower combination, while the fourth bedroom enjoys its own private EN-SUITE BATH complete with custom cabinetry, tile flooring, and a tiled shower-ideal for guests or family members seeking additional privacy. Outdoor living is equally impressive with a stunning OVERSIZED, CUSTOM STONE PATIO overlooking the beautifully landscaped, LEVEL, FENCED BACKYARD-perfect for entertaining, relaxing, or play. Located in the highly sought-after Laurel Springs community, residents enjoy 24-hour gated security and resort-style amenities including championship golf, tennis, pickleball, swimming, a clubhouse, fitness center, and an active social calendar filled with community events. All of this is just minutes from top-rated LAMBERT HIGH SCHOOL, shopping, dining, and major commuter routes. This beautiful, TURN-KEY and meticulously maintained home presents a RARE OPPORTUNITY to own a home in Laurel Springs, Forsyth County's most sought-after gated communities. Welcome home...
    42 days
    471
    14

    Zillow last checked:

    Listing updated:

    Listed by:

    Ryan Assad 678-520-8661,

    Keller Williams Realty Atl. Partners

    Source: GAMLS,MLS#: 10812327MLS Logo

      Facts & features

      Interior

      Bedrooms & bathrooms
      • Bedrooms: 4
      • Bathrooms: 4
      • Full bathrooms: 3
      • 1/2 bathrooms: 1
      Rooms
      • Room types: Family Room, Foyer, Great Room, Laundry, Library, Office, Other
      Dining room
      • Features: Separate Room
      Kitchen
      • Features: Breakfast Room, Kitchen Island, Pantry, Solid Surface Counters
      Heating
      • Central, Forced Air, Natural Gas, Zoned
      Cooling
      • Ceiling Fan(s), Central Air, Electric, Zoned
      Appliances
      • Included: Cooktop, Dishwasher, Disposal, Double Oven, Gas Water Heater, Microwave, Oven, Refrigerator, Stainless Steel Appliance(s)
      • Laundry: Other
      Features
      • Double Vanity, High Ceilings, Rear Stairs, Roommate Plan, Separate Shower, Split Bedroom Plan, Tile Bath, Tray Ceiling(s), Entrance Foyer, Vaulted Ceiling(s), Walk-In Closet(s)
      • Flooring: Hardwood, Tile
      • Windows: Double Pane Windows
      • Basement: None
      • Number of fireplaces: 1
      • Fireplace features: Family Room, Gas Starter
      • Common walls with other units/homes: No Common Walls
      Interior area
      • Total structure area: 3,038
      • Total interior livable area: 3,038 sqft
      • Finished area above ground: 3,038
      • Finished area below ground: 0

      Property

      Parking
      • Total spaces: 2
      • Parking features: Attached, Garage, Garage Door Opener, Kitchen Level, Side/Rear Entrance
      • Has attached garage: Yes
      Features
      • Levels: Two
      • Stories: 2
      • Patio & porch: Patio
      • Exterior features: Sprinkler System
      • Has spa: Yes
      • Spa features: Bath
      • Fencing: Back Yard
      • Body of water: None
      Lot
      • Size: 0.32 Acres
      • Features: Cul-De-Sac, Level, Private
      Details
      • Parcel number: 136 225

      Construction

      Type & style
      • Home type: SingleFamily
      • Architectural style: Brick 4 Side,Traditional
      • Property subtype: Single Family Residence
      Materials
      • Brick
      • Foundation: Slab
      • Roof: Composition
      Condition
      • Resale
      • New construction: No
      • Year built: 1998

      Utilities & green energy

      • Sewer: Public Sewer
      • Water: Public
      • Utilities for property: Cable Available, Electricity Available, High Speed Internet, Natural Gas Available, Phone Available, Sewer Available, Sewer Connected, Underground Utilities, Water Available

      Community & HOA

      Community
      • Features: Clubhouse, Fitness Center, Gated, Golf, Park, Playground, Pool, Sidewalks, Street Lights, Swim Team, Tennis Court(s), Tennis Team
      • Security: Gated Community, Smoke Detector(s)
      • Subdivision: Laurel Springs
      HOA
      • Has HOA: Yes
      • Services included: Management Fee, Private Roads, Security, Swimming, Tennis, Trash
      • HOA fee: $3,392 annually
      Location
      • Region: Suwanee

      Financial & listing details

      • Price per square foot: $296/sqft
      • Tax assessed value: $791,080
      • Annual tax amount: $6,277
      • Date on market: 7/24/2026
      • Cumulative days on market: 42 days
      • Listing agreement: Exclusive Right To Sell
      • Electric utility on property: Yes

        Estimated market value

        $874,000

        $830,000 - $918,000

        $3,303/mo

        Price history

        DateEventPrice
        8/24/2026Pending sale$899,000$296/sqft
        Source: GAMLS #10812327 Report a problem
        7/24/2026Listed for sale$899,000+132%$296/sqft
        Source: FMLS GA #7809915 Report a problem
        8/22/2007Sold$387,500+179%$128/sqft
        Source: Public Record Report a problem
        12/21/2006Sold$138,906-51.7%$46/sqft
        Source: Public Record Report a problem
        5/14/1998Sold$287,300$95/sqft
        Source: Public Record Report a problem

        Public tax history

        YearProperty taxesTax assessment
        2025$6,277 +1.9%$316,432 +3.3%
        2024$6,160 +23.4%$306,284 +18.8%
        2023$4,993 +7%$257,888 +32.4%
        2022$4,665 +2.1%$194,788 +7.7%
        2021$4,572 -3.5%$180,812 -4.2%
        2020$4,737 +0.3%$188,824 +0.6%
        2019$4,722 +29.2%$187,720 +38.7%
        2017$3,655 $135,324
        2016$3,655 $135,324
        2015$3,655 +11.7%$135,324 +6.7%
        2014$3,271 -0.2%$126,860
        2013$3,278 -1%$126,860 -0.8%
        2012$3,311 -4.3%$127,868 -4.1%
        2011$3,461 $133,276 -3.9%
        2010-- $138,716
        2009-- $138,716
        2008-- $138,716 +4.1%
        2007-- $133,280
        2006$2,697 +11.8%$133,280 +13.6%
        2005$2,412 $117,280
        2004$2,412 -2.2%$117,280
        2003$2,466 +6.9%--
        2002$2,306 +18.5%--
        2001$1,947 +0.5%--
        2000$1,937 --
        Find assessor info on the county website

        Monthly payment

        Est. payment

        Payment breakdown

        Explore the cost of this home by adjusting the details. Changes won't be saved.
        All calculations are estimates and provided by Zillow, Inc. for informational purposes only. Actual amounts may vary.
        HOA fees may include property taxes on listings classified as Co-Ops. Contact the listing agent and/or owner for fee details.
        See how much you could borrow to make a competitive offer.

        Climate risks

        Neighborhood: 30024

        Getting around

        16 / 100
        Car-Dependent
        16 / 100
        Somewhat Bikeable

        Nearby schools

        GreatSchools rating
        Schools provided by the listing agent
        • Elementary: Sharon
        • Middle: South Forsyth
        • High: Lambert

        Source: GAMLS. This data may not be complete. We recommend contacting the local school district to confirm school assignments for this home.

        A local agent can set up tours, give advice and negotiate with sellers.

        Browse local experts