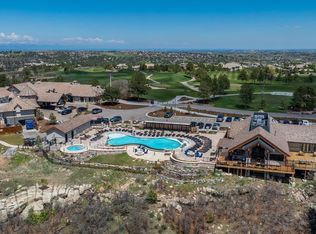
This to be built home on one of the last remaining lots in the coveted and gated Village at Castle Pines has it all! Plenty of outdoor living space to take in the sweeping views of Pikes Peak, Devil’s Head and Castle Rock! Totaling just under 5,800 sq ft, it has 5 bedrooms, 6 bathrooms and a 5-car garage, as well as a spot for a golf simulator in the basement! The list price is all in and is to be built by renowned local builder Wall Custom Homes, who has been building high end custom homes in Denver and the surrounding area for 30 years! There is also an option to design and build a totally different house on this lot through Wall Custom Homes if you like and also included in this listing are photos of a more contemporary style house option. Lot size is 1.08 acres. The Village has 24 hour monitored guard gates, numerous pools, tennis courts, pickleball and a newly renovated fitness center. Any plans need to be reviewed and approved by the HOA design committee.
Lot/land
$2,995,000
655 Ruby Trust Drive, Castle Rock, CO 80108
--beds
--baths
1.09Acres
Improved Land
Built in ----
1.09 Acres Lot
$-- Zestimate®
$--/sqft
$400/mo HOA
What's special
- 39 days
- 224
- 3
Zillow last checked:
Listing updated:
Listed by:
Winston Wall 303-792-3001 wwall@wallcustomhomes.com,
Winston Wall
Source: REcolorado as distributed by MLS GRID,MLS#: 9737509
Facts & features
Property
Features
- Fencing: None
- Has view: Yes
- View description: City, Mountain(s)
Lot
- Size: 1.09 Acres
- Residential vegetation: Natural State, Wooded
Details
- Parcel number: R0427327
- Zoning: PDU
- Special conditions: Standard
Utilities & green energy
- Sewer: Public Sewer
- Water: Public
Community & HOA
Community
- Subdivision: Castle Pines Village
HOA
- Has HOA: Yes
- Amenities included: Clubhouse, Fitness Center, Gated, Playground, Pond Seasonal, Pool, Security, Tennis Court(s), Trail(s)
- Services included: Road Maintenance, Security, Trash
- HOA fee: $400 monthly
- HOA name: Castle Pines Village
- HOA phone: 303-814-1345
Location
- Region: Castle Rock
Financial & listing details
- Tax assessed value: $543,449
- Annual tax amount: $16,989
- Date on market: 9/10/2026
- Listing terms: 1031 Exchange,Cash,Conventional,Jumbo
- Ownership: Individual
- Road surface type: Paved
Estimated market value
Not available
Estimated sales range
Not available
Not available
Price history
| Date | Event | Price |
|---|---|---|
| 9/10/2026 | Listed for sale | $2,995,000+330.9% |
Source:  REcolorado as distributed by MLS GRID #9737509 Report a problem REcolorado as distributed by MLS GRID #9737509 Report a problem | ||
| 6/25/2025 | Listing removed | $695,000 |
Source: My State MLS #11391928 Report a problem | ||
| 5/31/2025 | Price change | $695,000-12.6% |
Source: My State MLS #11391928 Report a problem | ||
| 5/12/2025 | Listed for sale | $795,000 |
Source: My State MLS #11391928 Report a problem | ||
| 4/4/2025 | Listing removed | $795,000 |
Source: My State MLS #11391928 Report a problem | ||
| 3/7/2025 | Price change | $795,000-11.2% |
Source: My State MLS #11391928 Report a problem | ||
| 1/21/2025 | Listed for sale | $895,000+75.5% |
Source: My State MLS #11391928 Report a problem | ||
| 9/1/2023 | Sold | $509,900-2.9% |
Source: Public Record Report a problem | ||
| 3/29/2022 | Sold | $525,000+41.9% |
Source: Public Record Report a problem | ||
| 1/13/2021 | Listing removed | -- |
Source:  REcolorado as distributed by MLS GRID Report a problem REcolorado as distributed by MLS GRID Report a problem | ||
| 6/25/2020 | Listed for sale | $370,000-1.3% |
Source: Kentwood Real Estate Dtc, Llc #9207506 Report a problem | ||
| 10/14/2019 | Price change | $375,000-1.3% |
Source: KENTWOOD REAL ESTATE DTC, LLC #9207506 Report a problem | ||
| 6/22/2019 | Price change | $379,900-1.3% |
Source: KENTWOOD REAL ESTATE DTC, LLC #9207506 Report a problem | ||
| 5/23/2019 | Price change | $384,900-2.5% |
Source: KENTWOOD REAL ESTATE DTC, LLC #9207506 Report a problem | ||
| 4/24/2019 | Price change | $394,900-1.3% |
Source: KENTWOOD REAL ESTATE DTC, LLC #9207506 Report a problem | ||
| 3/2/2019 | Price change | $399,900-3.6% |
Source: KENTWOOD REAL ESTATE DTC, LLC #9207506 Report a problem | ||
| 1/15/2019 | Listed for sale | $415,000+4% |
Source: Kentwood #9207506 Report a problem | ||
| 5/16/2018 | Listing removed | $399,000 |
Source: Coldwell Banker Castle Pines #2046278 Report a problem | ||
| 8/29/2017 | Price change | $399,000-6.1% |
Source: Coldwell Banker Castle Pines #2046278 Report a problem | ||
| 6/20/2017 | Listed for sale | $425,000+22.5% |
Source: Coldwell Banker Castle Pines #2046278 Report a problem | ||
| 5/15/2015 | Sold | $347,000-4.9% |
Source: Public Record Report a problem | ||
| 10/28/2014 | Listing removed | $365,000 |
Source: Coldwell Banker Castle Pines #1077232 Report a problem | ||
| 8/7/2013 | Listed for sale | $365,000-30.8% |
Source: Coldwell Banker Castle Pines #1077232 Report a problem | ||
| 7/2/2011 | Listed for sale | $527,367 |
Source: Castle Pines Village Realty LLC #1013465 Report a problem | ||
Public tax history
| Year | Property taxes | Tax assessment |
|---|---|---|
| 2025 | $16,989 -6.5% | $146,730 -2.6% |
| 2024 | $18,172 +71.9% | $150,660 -3.1% |
| 2023 | $10,573 -0.9% | $155,440 +66.3% |
| 2022 | $10,667 | $93,470 |
| 2021 | -- | $93,470 -15.2% |
| 2020 | $12,618 +0.5% | $110,200 |
| 2019 | $12,550 | $110,200 |
| 2018 | $12,550 +5.4% | -- |
| 2017 | $11,910 +8.2% | $107,760 +9.7% |
| 2016 | $11,012 -1.7% | $98,230 |
| 2015 | $11,207 +276% | $98,230 +97.8% |
| 2014 | $2,981 -53.3% | $49,660 -12.4% |
| 2006 | $6,388 +21.1% | $56,690 +17.2% |
| 2004 | $5,274 +30% | $48,380 +34.4% |
| 2003 | $4,057 | $36,010 +5.1% |
| 2002 | -- | $34,254 +922.5% |
| 2001 | $386 | $3,350 |
Find assessor info on the county website
Monthly payment
Climate risks
Neighborhood: 80108
Nearby schools
Schools provided by the listing agent
- District: Douglas RE-1
Source: REcolorado as distributed by MLS GRID. This data may not be complete. We recommend contacting the local school district to confirm school assignments for this home.
- $2,653,5004 bd4 ba4k sqft656 Ruby Trust Dr, Castle Rock, CO 80108Off Market
- $2,170,7004 bd5 ba4.3k sqft654 Ruby Trust Dr, Castle Rock, CO 80108Off Market
- $1,653,8003 bd4 ba5.7k sqft5109 Pine River Trl, Castle Rock, CO 80108Off Market

- $1,862,9004 bd6 ba5.8k sqft5108 Castle Pines Dr S, Castle Rock, CO 80108Off Market

Similar homes
- $3,250,0005.37 acres450 E Happy Canyon Road, Castle Rock, CO 80108Lot/Land

 MLS ID #4878916, Andrea Noufer, LIV Sotheby's International Realty. REcolorado as distributed by MLS GRID
 - $2,700,0004.16 acres910 Equinox Drive, Castle Rock, CO 80108Lot/Land
 MLS ID #7583116, Andrea Noufer, LIV Sotheby's International Realty. REcolorado as distributed by MLS GRID
 - $1,900,0001.79 acres776 Capilano Court, Castle Rock, CO 80108Lot/Land
 MLS ID #2905841, Jennifer White, Keller Williams Real Estate LLC. REcolorado as distributed by MLS GRID
 - $2,600,00010 acresEvalena, Castle Rock, CO 80104Lot/Land
 MLS ID #1925547, Milissa Everly, Shift Real Estate LLC. REcolorado as distributed by MLS GRID
 - $1,800,0007.73 acres1044 N Bader Court LOT 40, Castle Rock, CO 80104Lot/LandMLS ID #5456163, Todd Strawser, The Denver 100 LLC. REcolorado as distributed by MLS GRID
- $2,750,0009.74 acresS INTERSTATE 25, Castle Rock, CO 80104Lot/LandMLS ID #9184974, Jerid Wempen, Titan One Realty Group. REcolorado as distributed by MLS GRID
- $1,950,00027 acres3255 N Rampart Range Rd, Littleton, CO 80125Lot/Land
 MLS ID #1062991, Kenneth Mirr, Mirr Ranch Group. IRES as distributed by MLS GRID
 - $2,500,00035.43 acres0005 Tomahawk Road LOT 5, Parker, CO 80138Lot/LandMLS ID #3235943, Cathy Ross, BTT Real Estate. REcolorado as distributed by MLS GRID
- $2,200,00036.7 acres0004 Tomahawk Road LOT 4, Parker, CO 80138Lot/LandMLS ID #2273552, Cathy Ross, BTT Real Estate. REcolorado as distributed by MLS GRID
- $3,500,000800 acres12954 Kuehster Road, Littleton, CO 80127Lot/LandMLS ID #2893917, Yvette Putt, LIV Sotheby's International Realty. REcolorado as distributed by MLS GRID
- $2,200,00035.57 acres0002 Tomahawk Road LOT 2, Parker, CO 80138Lot/LandMLS ID #3094272, Cathy Ross, BTT Real Estate. REcolorado as distributed by MLS GRID
- $2,300,00040 acres8855 E Parker Road, Parker, CO 80138Lot/LandMLS ID #6552797, Matthew DenBleyker, Brighton Mortgage & Realty. REcolorado as distributed by MLS GRID
- $2,496,000196.85 acres0 S Highway 83 Highway, Franktown, CO 80116Lot/LandMLS ID #IR1056278, James Gentry, Hayden Outdoors - Windsor. REcolorado as distributed by MLS GRID
- $1,825,00070 acres30200 Kootney Street, Elizabeth, CO 80107Lot/LandMLS ID #4846757, Phillip Booghier, LIV Sotheby's International Realty. REcolorado as distributed by MLS GRID
- $2,496,000196.85 acres0 S Highway 83 Hwy, Franktown, CO 80116Lot/LandMLS ID #1056278, James Gentry, Hayden Outdoors - Windsor. IRES as distributed by MLS GRID
- $1,699,0001 acre4620 S University Boulevard, Englewood, CO 80113Lot/LandMLS ID #2427699, Yaron Marcus, Coldwell Banker Realty 24. REcolorado as distributed by MLS GRID
- $3,125,0002 acres4650 S University Boulevard, Englewood, CO 80113Lot/LandMLS ID #1670023, Yaron Marcus, Coldwell Banker Realty 24. REcolorado as distributed by MLS GRID
- $3,650,0002.09 acres4301 S High Street, Cherry Hills Village, CO 80113Lot/LandMLS ID #6686484, Trish Bragg and Maggie Armstrong, LIV Sotheby's International Realty. REcolorado as distributed by MLS GRID
- $1,615,0001.01 acres3244 S Federal Boulevard, Denver, CO 80236Lot/LandMLS ID #8083398, Rem Bashari, Brokers Guild Homes. REcolorado as distributed by MLS GRID
- $1,500,0000.29 acres1002 E Hampden Avenue, Englewood, CO 80113Lot/LandMLS ID #3187431, Chase Cesena, 5281 Exclusive Homes Realty. REcolorado as distributed by MLS GRID
