Custom home built in 2021 in exclusive Lakeview Oaks on a beautifully terraced lot providing maximum backyard enjoyment. This traditional floor plan offers inviting formal living & dining rooms along with a comfortable family room and gourmet kitchen overlooking and on the same level as the professionally landscaped backyard. Neutral dark driftwood engineered hardwood plank flooring throughout. The kitchen boasts Thermador appliances with 48 inch industrial grade 6 burner range, quartz counters with 5 X 8 waterfall island and farmhouse sink. The refrigerator is included. The ledgerstone gas fireplace is a family room focal point with wood mantle, pre-wired for TV. There are two primary suites, one on each level, and an office downstairs as well. Upstairs two bedrooms share jack n jill bath with double sinks, and there is a third bedroom and large game room that could serve as a 6th bedroom. The main primary suite has a balcony with lake views, a beautiful en suite with a soaking tub, shower with custom lights, 10' vanity with double sinks, and sizeable walk-in closet. The backyard and pool, professionally designed and built in 2022, offers three levels for entertainment. The heated, full length patio has misters, fans & electric sun shades for year round enjoyment. The area to the left is plumbed with gas ready to build an outdoor kitchen. A raised sitting area overlooks the pool with TV and gas fire pit. The heated pool has a swim-up bar and submerged barstools. Both the pool and spa have a Penntair gas & electric heat pump heater. There's a sunning platform, garden beds, and a play area with artificial grass. A removable pool fence is included. The four-car tandem garage has epoxy floors and plenty of cabinetry. The home is located in a luxury gated community in the Folsom-Cordova Unified School District. Vista Del Lago High School is just across the street from the gate. This area is an outdoor lover's dream. Biking and walking trails meander throughout the area, Folsom lake is nearby for boating, picnicking and swimming, Lake Natoma for kayaking, American River Bike Trail for running and biking. There's so much shopping, gourmet restaurants, and entertainment galore. Lake Tahoe and ski resorts about an hour and a half away, wineries in every direction, Historic Folsom, Harris Center for Performing Arts, Folsom Rodeo and 4th of July celebration, the list goes on and on! An absolutely wonderful community to call home!
Closed
$2,200,000
655 Russell Dr, Folsom, CA 95630
5beds
4,024sqft
Single Family Residence
Built in 2021
0.31 Acres Lot
$2,188,000 Zestimate®
$547/sqft
$5,589 Estimated rent
Home value
$2,188,000
$1.99M - $2.41M
$5,589/mo
Zestimate® history
Owner options
List your home for rent
$5,589/mo
Rent Zestimate®
Find your next renter with Zillow Rental Manager. Plus, with online applications, you can quickly screen prospective tenants – for free.
$5,589/mo
Rent Zestimate®
Refinance and save
$14,999/mo
Est. payment
Refinancing to a lower rate could help reduce your monthly payments and save thousands over the life of the loan.
$14,999/mo
Est. payment
Explore your selling options
Work with a Zillow partner agent
Leverage their expertise and Zillow's premium Showcase listings to get your home seen by more buyers.
Get startedList with your own agent
Get your home in front of millions of buyers by listing it on Zillow.
Learn how to do itSell it yourself
Take full control of how buyers see your home on Zillow by listing For Sale by Owner (FSBO).
List your homeWhat's special
Professionally landscaped backyardFarmhouse sinkSunning platformGourmet kitchenPre-wired for tvOffice downstairsMaximum backyard enjoyment
Zillow last checked:
Listing updated:
Listed by:
Gina Crane DRE #01103786 916-247-1820,
The Residence Real Estate Group
Bought with:
Ahrash Zamanianeyazdi, DRE #02054063
eXp Realty of California Inc.
Source: MetroList Services of CA,MLS#: 226027545Originating MLS: MetroList Services, Inc.
Facts & features
Interior
Bedrooms & bathrooms
- Bedrooms: 5
- Bathrooms: 5
- Full bathrooms: 4
- Partial bathrooms: 1
Rooms
- Room types: Bonus Room, Dining Room, Family Room, Kitchen, Laundry, Living Room, Office, Storage
Primary bedroom
- Features: Balcony
Primary bathroom
- Features: Shower Stall(s), Double Vanity, Soaking Tub, Marble, Walk-In Closet(s), Window
Dining room
- Features: Formal Room
Kitchen
- Features: Breakfast Area, Pantry Closet, Quartz Counter, Kitchen Island, Kitchen/Family Combo
Heating
- Central, Fireplace(s), Gas, Zoned, Natural Gas
Cooling
- Ceiling Fan(s), Central Air, Zoned
Appliances
- Included: Free-Standing Gas Range, Gas Cooktop, Gas Water Heater, Range Hood, Ice Maker, Dishwasher, Disposal, Microwave, Double Oven, Plumbed For Ice Maker, Self Cleaning Oven
- Laundry: Laundry Room, Sink, Electric Dryer Hookup, Gas Dryer Hookup, Ground Floor, Inside Room
Features
- Flooring: Tile, Wood, See Remarks
- Has fireplace: No
Interior area
- Total structure area: 0
- Total interior livable area: 4,024 sqft
Property
Parking
- Total spaces: 10
- Parking features: Attached, Electric Vehicle Charging Station(s), Tandem, Garage Door Opener, Garage Faces Front, Guest, Interior Access, Upslope Driveway/Sidewalks
- Attached garage spaces: 4
- Uncovered spaces: 6
Features
- Exterior features: Balcony, Misting System, Wet Bar, Fire Pit
- Has private pool: Yes
- Pool features: In Ground, On Lot, Electric Heat, Pool/Spa Combo, Fenced, Gas Heat, Gunite
- Fencing: See Remarks
Lot
- Size: 0.31 Acres
- Dimensions: 98 x 142 x 80 x 160
- Features: Auto Sprinkler F&R, Shape Regular, Grass Artificial, Street Lights, Landscape Back, Landscape Front, Low Maintenance
- Topography: Upslope,Upslope
Details
- Additional structures: Gazebo
- Parcel number: 07230400190000
- Zoning: SP92-3
- Special conditions: Standard
Construction
Type & style
- Home type: SingleFamily
- Architectural style: Contemporary,Spanish
- Property subtype: Single Family Residence
Materials
- Stucco
- Foundation: Slab
- Roof: Spanish Tile
Condition
- Year built: 2021
Utilities & green energy
- Electric: 220 Volts, 220 Volts in Kitchen, 220 Volts in Laundry
- Sewer: Public Sewer
- Water: Public
- Utilities for property: Cable Available, Public, Electric, Sewer In & Connected, Internet Available, Underground Utilities, Natural Gas Connected
Community & HOA
Community
- Features: Gated
- Subdivision: Lake View Oaks
HOA
- Has HOA: Yes
- Amenities included: See Remarks
- Services included: Maintenance Grounds, Management
- HOA fee: $83 monthly
Location
- Region: Folsom
Financial & listing details
- Price per square foot: $547/sqft
- Tax assessed value: $1,624,872
- Price range: $2.2M - $2.2M
- Date on market: 9/20/2026
Price history
| Date | Event | Price |
|---|---|---|
| 4/9/2026 | Sold | $2,200,000-2.2%$547/sqft |
Source: MetroList Services of CA #226027545 Report a problem | ||
| 4/9/2026 | Pending sale | $2,250,000$559/sqft |
Source: MetroList Services of CA #226027545 Report a problem | ||
| 3/16/2026 | Contingent | $2,250,000$559/sqft |
Source: MetroList Services of CA #226027545 Report a problem | ||
| 3/13/2026 | Listed for sale | $2,250,000+61.9%$559/sqft |
Source: MetroList Services of CA #226027545 Report a problem | ||
| 4/1/2021 | Sold | $1,390,000$345/sqft |
Source: MetroList Services of CA #20076716 Report a problem | ||
| 1/13/2021 | Pending sale | $1,390,000$345/sqft |
Source: Landmark Realty, Inc. #20076716 Report a problem | ||
| 1/11/2021 | Listed for sale | $1,390,000+631.6%$345/sqft |
Source: Landmark Realty, Inc. #20076716 Report a problem | ||
| 2/29/2016 | Sold | $190,000$47/sqft |
Source: Public Record Report a problem | ||
Public tax history
| Year | Property taxes | Tax assessment |
|---|---|---|
| 2026 | -- | $1,624,872 +2% |
| 2025 | $19,397 +1.9% | $1,593,013 +2% |
| 2024 | $19,044 +2.6% | $1,561,778 +2% |
| 2023 | $18,568 +6.6% | $1,531,156 +8% |
| 2022 | $17,426 +40.4% | $1,417,800 +48.8% |
| 2021 | $12,407 +195.6% | $952,791 +363.3% |
| 2020 | $4,198 -2.3% | $205,661 +2% |
| 2019 | $4,299 +1.3% | $201,629 +2% |
| 2018 | $4,243 +3.6% | $197,676 +2% |
| 2017 | $4,097 +76.9% | $193,800 +777.4% |
| 2016 | $2,316 +0.4% | $22,088 +1.5% |
| 2015 | $2,308 | $21,757 |
Find assessor info on the county website
Neighborhood: Empire Ranch
Nearby homes
- $1,486,7005 bd4 ba3.8k sqft659 Russell Dr, Folsom, CA 95630Off Market
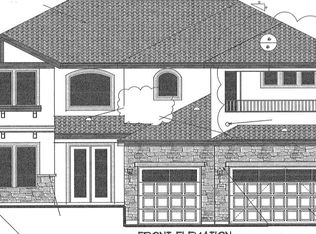
- $1,616,1005 bd5 ba3.7k sqft651 Russell Dr, Folsom, CA 95630Off Market

- $1,718,9004 bd5 ba3.4k sqft578 Sundahl Dr, Folsom, CA 95630Off Market
- $1,726,0004 bd4 ba4.2k sqft663 Russell Dr, Folsom, CA 95630Off Market
- $1,858,6004 bd3 ba4k sqft574 Sundahl Dr, Folsom, CA 95630Off Market
- $1,369,7004 bd4 ba3.3k sqft582 Sundahl Dr, Folsom, CA 95630Off Market
- $1,414,2004 bd3 ba3.2k sqft656 Russell Dr, Folsom, CA 95630Off Market
- $1,439,8004 bd4 ba3.6k sqft660 Russell Dr, Folsom, CA 95630Off Market
Nearby schools
GreatSchools rating
- 9/10Russell Ranch Elementary SchoolGrades: K-5Distance: 0.8 mi
- 9/10Folsom Middle SchoolGrades: 6-8Distance: 2.7 mi
- 10/10Vista Del Lago High SchoolGrades: 9-12Distance: 0.4 mi
Get a cash offer in 3 minutes
Find out how much your home could sell for in as little as 3 minutes with a no-obligation cash offer.
Estimated market value
$2,188,000
Get a cash offer in 3 minutes
Find out how much your home could sell for in as little as 3 minutes with a no-obligation cash offer.
Estimated market value
$2,188,000
- California
- Sacramento County
- Folsom
- 95630
- Empire Ranch
- 655 Russell Dr
