

The Dali floor plan at The Gallery Apartments offers 935 square feet of thoughtfully designed living space, combining artistic inspiration with modern apartment living. This two-bedroom, two-bathroom floor plan features an open-concept layout that maximizes comfort and functionality, creating a welcoming space for relaxing, entertaining, or working from home. Enjoy contemporary finishes, a well-equipped kitchen, spacious bedrooms, and ample storage designed to support your everyday lifestyle. Located in Springville, Utah, The Gallery Apartments places you near local shopping, dining, recreation, and stunning mountain scenery. Whether you're seeking extra room for family, roommates, or a home office, The Dali delivers the perfect blend of style, convenience, and comfort. Schedule your tour today and discover why The Dali is one of The Gallery's most desirable two-bedroom apartment homes.
Apartment for rent
Special offer
$1,800/moFees may apply
655 S 1200 W, # A-226, Springville, UT 84663
2beds
935sqft
Price may not include required fees and charges. Learn more|
Apartment
Available now
Cats, dogs OK
Air conditioner
In unit laundry
Valet parking
Electric
What's special
Two-bedroom two-bathroom floor planWell-equipped kitchenContemporary finishesSpacious bedrooms
- 13 days |
- -- |
- -- |
Zillow last checked:
Listing updated:
Travel times

Let’s turn your rent into credit progress
Build credit history with every on-time payment and get credit for the payment you’re already making.
Facts & features
Interior
Bedrooms & bathrooms
- Bedrooms: 2
- Bathrooms: 2
- Full bathrooms: 2
Heating
- Electric
Cooling
- Air Conditioner
Appliances
- Included: Dishwasher, Microwave Oven, Oven, Refrigerator, dryer, washer
- Laundry: In Unit
Features
- Kitchen Island, Storage
- Flooring: Vinyl
- Windows: Window Coverings
Interior area
- Total interior livable area: 935 sqft
Property
Parking
- Parking features: Valet
- Details: Contact manager
Features
- Stories: 3
- Patio & porch: Patio
- Exterior features: 1 Minute Drive to Smith's Marketplace, Abundant Parking, Efficient Appliances, Electronic Thermostat, Gated Community, Large Closets, Pet Friendly Community, Pickleball Court, Proximity to I-15, Steps from Clyde Recreation Center
- Has view: Yes
- View description: View
Lot
- Features: Meadow
Construction
Type & style
- Home type: Apartment
- Property subtype: Apartment
Condition
- Year built: 2024
Building
Details
- Building name: The Gallery Apartments
Management
- Pets allowed: Yes
Community & HOA
Community
- Features: Gated, Park
- Security: Gated Community
HOA
- Amenities included: Dog Park, Maintenance, Management
Location
- Region: Springville
Financial & listing details
- Lease term: 9, 10, 11, 12, 13, 14, 15
Price history
| Date | Event | Price |
|---|---|---|
| 9/2/2026 | Listed for rent | $1,800+8.5%$2/sqft |
Source: Zillow Rentals Report a problem | ||
| 4/29/2026 | Listing removed | $1,659$2/sqft |
Source: Zillow Rentals Report a problem | ||
| 4/14/2026 | Listed for rent | $1,659$2/sqft |
Source: Zillow Rentals Report a problem | ||
Neighborhood: 84663
Nearby schools
GreatSchools rating
- 6/10Meadow Brook SchoolGrades: PK-6Distance: 0.1 mi
- 7/10Spring Canyon MiddleGrades: 6-8Distance: 0.6 mi
- 8/10Springville High SchoolGrades: 6-12Distance: 2.3 mi
Nearby apartments for rent


Similar homes for rent

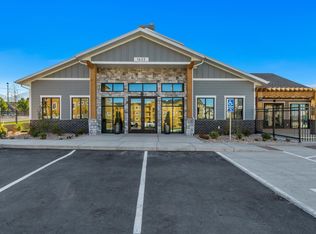
There are 6 available units in this apartment building
- Special offer! 12-Month Lease 4 Weeks FREE15-Month Lease 6 Weeks FREE18-Month Lease 8 Weeks FREE