Skip main navigation
Pending
  • $149,000

    655 S Alton Way #2A, Denver, CO 80247

    2beds
    945sqft
    : 
    Loading
    Get pre-qualified
    Condominium
    Built in 1969
    -- sqft lot
    $-- Zestimate®
    $158/sqft
    $612/mo HOA

    What's special

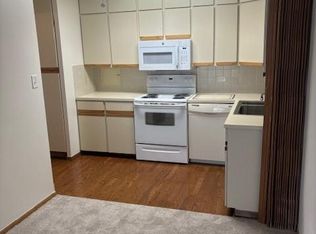
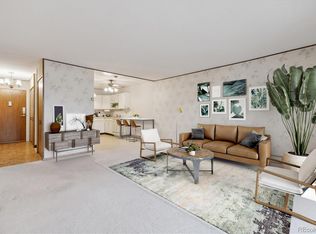
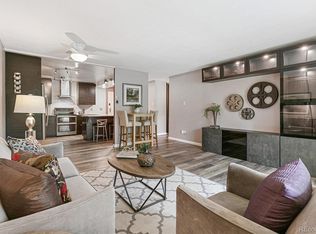
    Rare opportunity to own a clean, move-in ready 2-bedroom, 1-bath home backing directly to the scenic High Line Canal in Denver's premier Windsor Gardens 55+ community. Enjoy peaceful walking and biking trails just steps from your door, offering a unique combination of privacy, nature, and convenience that is difficult to find within the community. This 945-square-foot residence features a spacious, functional floor plan with generous living and dining areas, two comfortable bedrooms, and abundant natural light. The home has been well maintained and is ready for immediate occupancy, while offering the perfect opportunity for a new owner to add personal touches and updates over time. Berber carpeting runs throughout the living areas and bedrooms, with easy-care vinyl flooring in the kitchen and bathroom. The kitchen provides ample cabinet storage and workspace, and the bathroom is clean and functional. Convenience continues outside with detached Garage #156 in Lot 14 located just steps from the back entrance. Residents enjoy easy access to Windsor Gardens' extensive amenities, including a 9-hole golf course, clubhouse, fitness center, indoor and outdoor pools, restaurant, classes, activities, and beautifully maintained grounds. If you're looking for a well-kept home with exceptional High Line Canal access and outstanding value in Windsor Gardens, this is one you won't want to miss.
    25 days
    |
    545
    |
    21
    |

    Zillow last checked:

    Listing updated:

    Listed by:

    Carol Guzman 303-962-4272 carolguzmanhomes@gmail.com,

    Your Castle Real Estate Inc

    Source: REcolorado as distributed by MLS GRID,MLS#: 4636046MLS Logo

      Facts & features

      Interior

      Bedrooms & bathrooms
      • Bedrooms: 2
      • Bathrooms: 1
      • Full bathrooms: 1
      • Main level bathrooms: 1
      • Main level bedrooms: 2
      Bedroom
      • Level: Main
      Bedroom
      • Level: Main
      Bathroom
      • Level: Main
      Kitchen
      • Level: Main
      Living room
      • Level: Lower
      Heating
      • Baseboard, Natural Gas
      Cooling
      • Air Conditioning-Room
      Appliances
      • Included: Dishwasher, Oven, Range, Range Hood, Refrigerator
      Features
      • Ceiling Fan(s), Eat-in Kitchen, Laminate Counters
      • Flooring: Carpet, Linoleum
      • Windows: Double Pane Windows, Window Coverings
      • Has basement: No
      • Common walls with other units/homes: End Unit
      Interior area
      • Total structure area: 945
      • Total interior livable area: 945 sqft
      • Finished area above ground: 945
      Video & virtual tour

      Property

      Parking
      • Total spaces: 1
      • Parking features: Garage
      • Garage spaces: 1
      Features
      • Levels: One
      • Stories: 1
      • Has view: Yes
      • View description: Meadow
      Details
      • Parcel number: 615306718
      • Zoning: O-1
      • Special conditions: Standard

      Construction

      Type & style
      • Home type: Condo
      • Architectural style: Mid-Century Modern
      • Property subtype: Condominium
      • Attached to another structure: Yes
      Materials
      • Block, Brick, Concrete
      • Foundation: Block, Concrete Perimeter
      • Roof: Composition
      Condition
      • Year built: 1969

      Utilities & green energy

      • Sewer: Public Sewer

      Community & HOA

      Community
      • Security: 24 Hour Security, Security Entrance, Security Guard, Smoke Detector(s)
      • Senior community: Yes
      • Subdivision: Windsor Gardens
      HOA
      • Has HOA: Yes
      • Amenities included: Clubhouse, Elevator(s), Fitness Center, Front Desk, Garden Area, Golf Course, Laundry, Management, Parking, Pond Seasonal, Pool, Sauna, Security, Spa/Hot Tub, Storage, Trail(s)
      • Services included: Reserve Fund, Gas, Heat, Maintenance Grounds, Maintenance Structure, On-Site Check In, Recycling, Security, Sewer, Snow Removal, Trash, Water
      • HOA fee: $612 monthly
      • HOA name: Windsor Gardens Association
      • HOA phone: 303-364-7485
      Location
      • Region: Denver

      Financial & listing details

      • Price per square foot: $158/sqft
      • Tax assessed value: $201,400
      • Annual tax amount: $777
      • Date on market: 6/10/2026
      • Listing terms: Cash,Conventional,FHA,VA Loan
      • Exclusions: None
      • Ownership: Individual

        Estimated market value

        Not available

        Estimated sales range

        Not available

        Not available

        Price history

        DateEventPrice
        7/5/2026Pending sale$149,000$158/sqft
        Source: REcolorado as distributed by MLS GRID #4636046 Report a problem
        6/10/2026Listed for sale$149,000+96.1%$158/sqft
        Source: REcolorado as distributed by MLS GRID #4636046 Report a problem
        1/7/2015Sold$76,000+26.7%$80/sqft
        Source: Public Record Report a problem
        12/13/2004Sold$60,000$63/sqft
        Source: Public Record Report a problem

        Public tax history

        YearProperty taxesTax assessment
        2024$760 -11.6%$9,810 -22.2%
        2023$860 +3.5%$12,610 +16.7%
        2022$831 -8.2%$10,810 -2.9%
        2021$905 +2.9%$11,130 -8.7%
        2020$880 +4.2%$12,191 -0.7%
        2019$844 $12,276 +12.5%
        2018$844 +0.3%$10,910
        2017$842 +50.4%$10,910 +52.4%
        2016$559 +37.2%$7,160
        2015$408 0%$7,160 +45.8%
        2014$408 -15.5%$4,910
        2013$483 +17.9%$4,910 -14.5%
        2012$409 +4.7%$5,740 -4.3%
        2010$391 -6.1%$6,000
        2009$416 -0.2%$6,000 -3.7%
        2008$417 -9.8%$6,230
        2007$462 +1.1%$6,230 -9.7%
        2006$457 -6.8%$6,900
        2005$490 $6,900

        Find assessor info on the county website

        Monthly payment

        Est. payment

        Payment breakdown

        Explore the cost of this home by adjusting the details. Changes won't be saved.
        All calculations are estimates and provided by Zillow, Inc. for informational purposes only. Actual amounts may vary.
        HOA fees may include property taxes on listings classified as Co-Ops. Contact the listing agent and/or owner for fee details.
        Mortgage interest rates are dependent on a number of factors, including credit score, down payment, and repayment length. Interest rate data provided by Zillow Group Marketplace, Inc. as of 1/1/1970 from various mortgage lenders with which we have lead or other similar arrangements; the Estimated Payment is an average of those rates.
        See how much you could borrow to make a competitive offer.

        Climate risks

        Neighborhood: Windsor

        Getting around

        8 / 100
        Car-Dependent
        35 / 100
        Some Transit
        56 / 100
        Bikeable

        Nearby schools

        GreatSchools rating
        Schools provided by the listing agent
        • Elementary: Place Bridge Academy
        • Middle: Place Bridge Academy
        • High: George Washington
        • District: Denver 1

        Source: REcolorado as distributed by MLS GRID. This data may not be complete. We recommend contacting the local school district to confirm school assignments for this home.

        A local agent can set up tours, give advice and negotiate with sellers.

        Browse local experts

        Similar homes

        Skip to the end of the carouselSkip to the beginning of the carousel