Skip main navigation
Sold for $274,500
  • $274,500

    655 S Clinton Street Bldg 9 #8A, Denver, CO 80247

    2beds
    1,200sqft
    Condominium
    Built in 1963
    -- sqft lot
    $237,900 Zestimate®
    $229/sqft
    $1,733 Estimated rent

    Home value

    $237,900

    $216,000 - $259,000

    $1,733/mo

    Zestimate® history
    Loading
    Loading...

    Owner options

    List your home for rent

    $1,733/mo

    Rent Zestimate®

    Find your next renter with Zillow Rental Manager. Plus, with online applications, you can quickly screen prospective tenants – for free.

    Learn more

    $1,733/mo

    Rent Zestimate®

    Refinance and save

    $2,261/mo

    Est. payment

    Refinancing to a lower rate could help reduce your monthly payments and save thousands over the life of the loan.

    See today's rates

    $2,261/mo

    Est. payment

    Explore your selling options

    Work with a Zillow partner agent

    Leverage their expertise and Zillow's premium Showcase listings to get your home seen by more buyers.

    Get started

    List with your own agent

    Get your home in front of millions of buyers by listing it on Zillow.

    Learn how to do it

    Sell it yourself

    Take full control of how buyers see your home on Zillow by listing For Sale by Owner (FSBO).

    List your home

    What's special

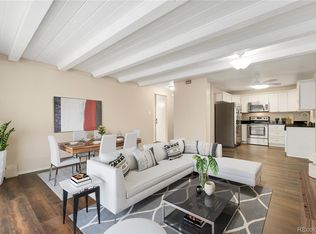
    This beautiful 2-bed, 2-bath unit, updated throughout in 2019 and with a new lanai added in 2022, looks as pristine as the day it was remodeled! Tucked away by a lovely path full of flowers, it has a very private feel. Inside features granite counters, newer stainless steel appliances, custom shelving, large walk-in closets with built-ins, a private entrance that's perfect for pets, and close proximity to the detached garage and clubhouse. Find this lovely unit in Windsor Gardens, where active 55+ adults come to thrive. Leave behind home maintenance worries and take advantage of all this community has to offer. Enjoy the beauty of Colorado right outside of your door with a 9 hole golf course & pro shop, nature trails, garden plots, an outdoor pool, gazebos and grills, plus easy access to the Highline Canal and even RV and boat storage for the adventurous. Inside the clubhouse, there is just as much fun to be had with a library, rooms for billiards, cards, ceramics, and sewing as well as wood working and lapidary workshops. Keep moving year round with an indoor pool, weight room, and fitness center; or relax in the sauna & hot tub. Allow the on-site HOA management to take care of everything including a 24/7 community response team, heat, water, sewer, trash, and building/grounds upkeep. The HOA fee even covers your property taxes. Other benefits include a guest suite you can rent for guests, an on site restaurant that’s open to the public, classes, and over 40 groups to join. When you have to leave the community, there are RTD bus stops throughout for easy access to surrounding areas. Situated close to Lowry, the Anschutz Medical Campus, I-225, DIA, Cherry Creek, and downtown Denver, you have options for getting out and about. Both FHA & VA approved, Windsor Gardens is a community to flourish in. All buyers must attend an orientation within 30 days of closing. Visit the Windsor Gardens website for HOA documents and further information: windsorgardensdenver.org.

    Zillow last checked:

    Listing updated:

    Listed by:

    Stacy Grissom 720-475-0528 stacy.grissom@porchlightgroup.com,

    Porchlight Real Estate Group,

    Peggy Chervenak 720-937-7422,

    Porchlight Real Estate Group

    Bought with:

    Brian Thenhaus, 100080469

    Price & Co. Real Estate

    Source: REcolorado as distributed by MLS GRID,MLS#: 7013190MLS Logo

    Facts & features

    Interior

    Bedrooms & bathrooms
    • Bedrooms: 2
    • Bathrooms: 2
    • Full bathrooms: 1
    • 3/4 bathrooms: 1
    • Main level bathrooms: 2
    • Main level bedrooms: 2
    Primary bedroom
    • Description: Spacious With En-Suite Bath, Ceiling Fan
    • Level: Main
    • Area: 120 Square Feet
    • Dimensions: 10 x 12
    Bedroom
    • Description: Stylish Ceiling Fan Keeps You Cool!
    • Level: Main
    • Area: 154 Square Feet
    • Dimensions: 14 x 11
    Primary bathroom
    • Description: Plus Walk-In Closet 6x9, With Built Ins And Step-In Shower
    • Level: Main
    • Area: 36 Square Feet
    • Dimensions: 6 x 6
    Bathroom
    • Description: Modern Updates, Ideal For Your Guests.
    • Level: Main
    • Area: 45 Square Feet
    • Dimensions: 9 x 5
    Kitchen
    • Description: 2019 Remodel, Upgraded Stainless Steel Appliances
    • Level: Main
    • Area: 100 Square Feet
    • Dimensions: 10 x 10
    Living room
    • Description: Open To Kitchen And Lanai.
    • Level: Main
    • Area: 272 Square Feet
    • Dimensions: 17 x 16
    Utility room
    • Description: Large Storage Closet With Electrical Panel
    • Level: Main
    • Area: 42 Square Feet
    • Dimensions: 7 x 6
    Heating
    • Baseboard, Hot Water
    Cooling
    • Air Conditioning-Room
    Appliances
    • Included: Dishwasher, Disposal, Microwave, Oven, Range, Refrigerator
    Features
    • Built-in Features, Ceiling Fan(s), Granite Counters, No Stairs, Open Floorplan, Pantry, Primary Suite, Walk-In Closet(s)
    • Flooring: Carpet, Vinyl
    • Windows: Double Pane Windows, Window Treatments
    • Has basement: No
    • Common walls with other units/homes: 2+ Common Walls
    Interior area
    • Total structure area: 1,200
    • Total interior livable area: 1,200 sqft
    • Finished area above ground: 1,200

    Property

    Parking
    • Total spaces: 1
    • Parking features: Garage
    • Garage spaces: 1
    Features
    • Levels: One
    • Stories: 1
    • Entry location: Ground
    Details
    • Parcel number: 615204087
    • Zoning: O-1
    • Special conditions: Standard

    Construction

    Type & style
    • Home type: Condo
    • Property subtype: Condominium
    • Attached to another structure: Yes
    Materials
    • Block, Concrete
    • Roof: Unknown
    Condition
    • Updated/Remodeled
    • Year built: 1963

    Utilities & green energy

    • Electric: 110V
    • Sewer: Public Sewer
    • Water: Public
    • Utilities for property: Cable Available, Electricity Connected

    Community & HOA

    Community
    • Security: 24 Hour Security, Security Entrance, Security Guard
    • Senior community: Yes
    • Subdivision: Windsor Gardens
    HOA
    • Has HOA: Yes
    • Amenities included: Business Center, Clubhouse, Coin Laundry, Fitness Center, Garden Area, Golf Course, Laundry, Management, Park, Parking, Pond Seasonal, Pool, Sauna, Security, Spa/Hot Tub, Storage
    • Services included: Reserve Fund, Heat, Insurance, Irrigation, Maintenance Grounds, Maintenance Structure, Sewer, Snow Removal, Trash, Water
    • HOA fee: $681 monthly
    • HOA name: Windsor Gardens
    • HOA phone: 303-364-7485
    Location
    • Region: Denver

    Financial & listing details

    • Price per square foot: $229/sqft
    • Annual tax amount: $1,147
    • Date on market: 6/13/2024
    • Listing terms: Cash,Conventional,FHA,VA Loan
    • Exclusions: Staging Items And Seller`s Personal Property
    • Ownership: Estate
    • Electric utility on property: Yes

    Price history

    DateEventPrice
    8/27/2024Sold$274,500$229/sqft
    Source: REcolorado as distributed by MLS GRID #7013190 Report a problem
    7/18/2024Pending sale$274,500$229/sqft
    Source: REcolorado as distributed by MLS GRID #7013190 Report a problem
    7/11/2024Price change$274,500-0.2%$229/sqft
    Source: REcolorado as distributed by MLS GRID #7013190 Report a problem
    6/13/2024Listed for sale$275,000$229/sqft
    Source: REcolorado as distributed by MLS GRID #7013190 Report a problem

    Public tax history

    Tax history is unavailable.

    Neighborhood: Windsor

    Nearby schools

    GreatSchools rating
    Schools provided by the listing agent
    • Elementary: Place Bridge Academy
    • Middle: Place Bridge Academy
    • High: George Washington
    • District: Denver 1

    Source: REcolorado as distributed by MLS GRID. This data may not be complete. We recommend contacting the local school district to confirm school assignments for this home.

    Get a cash offer in 3 minutes
    Find out how much your home could sell for in as little as 3 minutes with a no-obligation cash offer.
    Estimated market value
    $237,900
    Get a cash offer in 3 minutes
    Find out how much your home could sell for in as little as 3 minutes with a no-obligation cash offer.
    Estimated market value
    $237,900