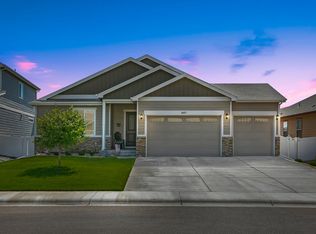
"6-BEDROOM RANCH + 3-CAR GARAGE + FINISHED BASEMENT + OPEN-SPACE BACKING - NOW $559,000." Offering generous living space, a premier lot backing to open space, and an unbeatable location in Aspen Meadows, one of the Eaton's most desirable neighborhoods! With numerous recent upgrades, this move-in-ready home is one you won't want to miss. The open-concept floor plan seamlessly connects the living room, kitchen, and dining area, creating the perfect space for entertaining or simply relaxing beside the cozy fireplace. Step outside to the covered patio and enjoy peaceful Colorado evenings while taking in the privacy and scenic open-space views behind the home. The thoughtfully designed main level features three spacious bedrooms, including a primary bedroom and private bathroom. The convenient main-floor laundry room makes this true ranch-style living. A fully finished basement expands your living space with three additional bedrooms, plus a dedicated office or hobby room, making it ideal for large families, guests, or multi-generational living. A spacious 3-car garage and quick access to Greeley and Fort Collins. You will love all of the amenities of the nearby bike/walking trails, parks and lakes around the Eaton area. With its versatile floor plan, abundant living space, recent improvements, and exceptional setting, this home offers the perfect combination of comfort, functionality, and Colorado living.
Sold for $549,000
Zillow last checked:
Listing updated:
Bought with:
Shelley Ball-Paddock, 1155345
Sears Real Estate
Source: IRES as distributed by MLS GRID,MLS#: 1062941
Price history
| Date | Event | Price |
|---|---|---|
| 9/4/2026 | Sold | $549,000$175/sqft |
Source:  IRES as distributed by MLS GRID #1062941 Report a problem IRES as distributed by MLS GRID #1062941 Report a problem | ||
| 8/13/2026 | Pending sale | $549,000$175/sqft |
Source:  REcolorado as distributed by MLS GRID #IR1062941 Report a problem REcolorado as distributed by MLS GRID #IR1062941 Report a problem | ||
| 8/10/2026 | Price change | $549,000-1.8%$175/sqft |
Source: IRES as distributed by MLS GRID #1062941 Report a problem | ||
| 8/4/2026 | Price change | $559,000-1.8%$178/sqft |
Source: REcolorado as distributed by MLS GRID #IR1062941 Report a problem | ||
| 7/26/2026 | Price change | $569,000-3.4%$181/sqft |
Source: IRES as distributed by MLS GRID #1062941 Report a problem | ||
| 7/18/2026 | Price change | $589,000-1.7%$187/sqft |
Source: REcolorado as distributed by MLS GRID #IR1062941 Report a problem | ||
| 7/9/2026 | Price change | $599,000-1.6%$191/sqft |
Source: REcolorado as distributed by MLS GRID #IR1062941 Report a problem | ||
| 6/27/2026 | Listed for sale | $609,000+86.9%$194/sqft |
Source: IRES as distributed by MLS GRID #1062941 Report a problem | ||
| 12/1/2017 | Sold | $325,838-76.3%$104/sqft |
Source: IRES as distributed by MLS GRID #828256 Report a problem | ||
| 6/21/2017 | Sold | $1,375,000$437/sqft |
Source: Public Record Report a problem | ||
Nearby homes
Get a cash offer in 3 minutes
Find out how much your home could sell for in as little as 3 minutes with a no-obligation cash offer.
Estimated market value
$548,200
